
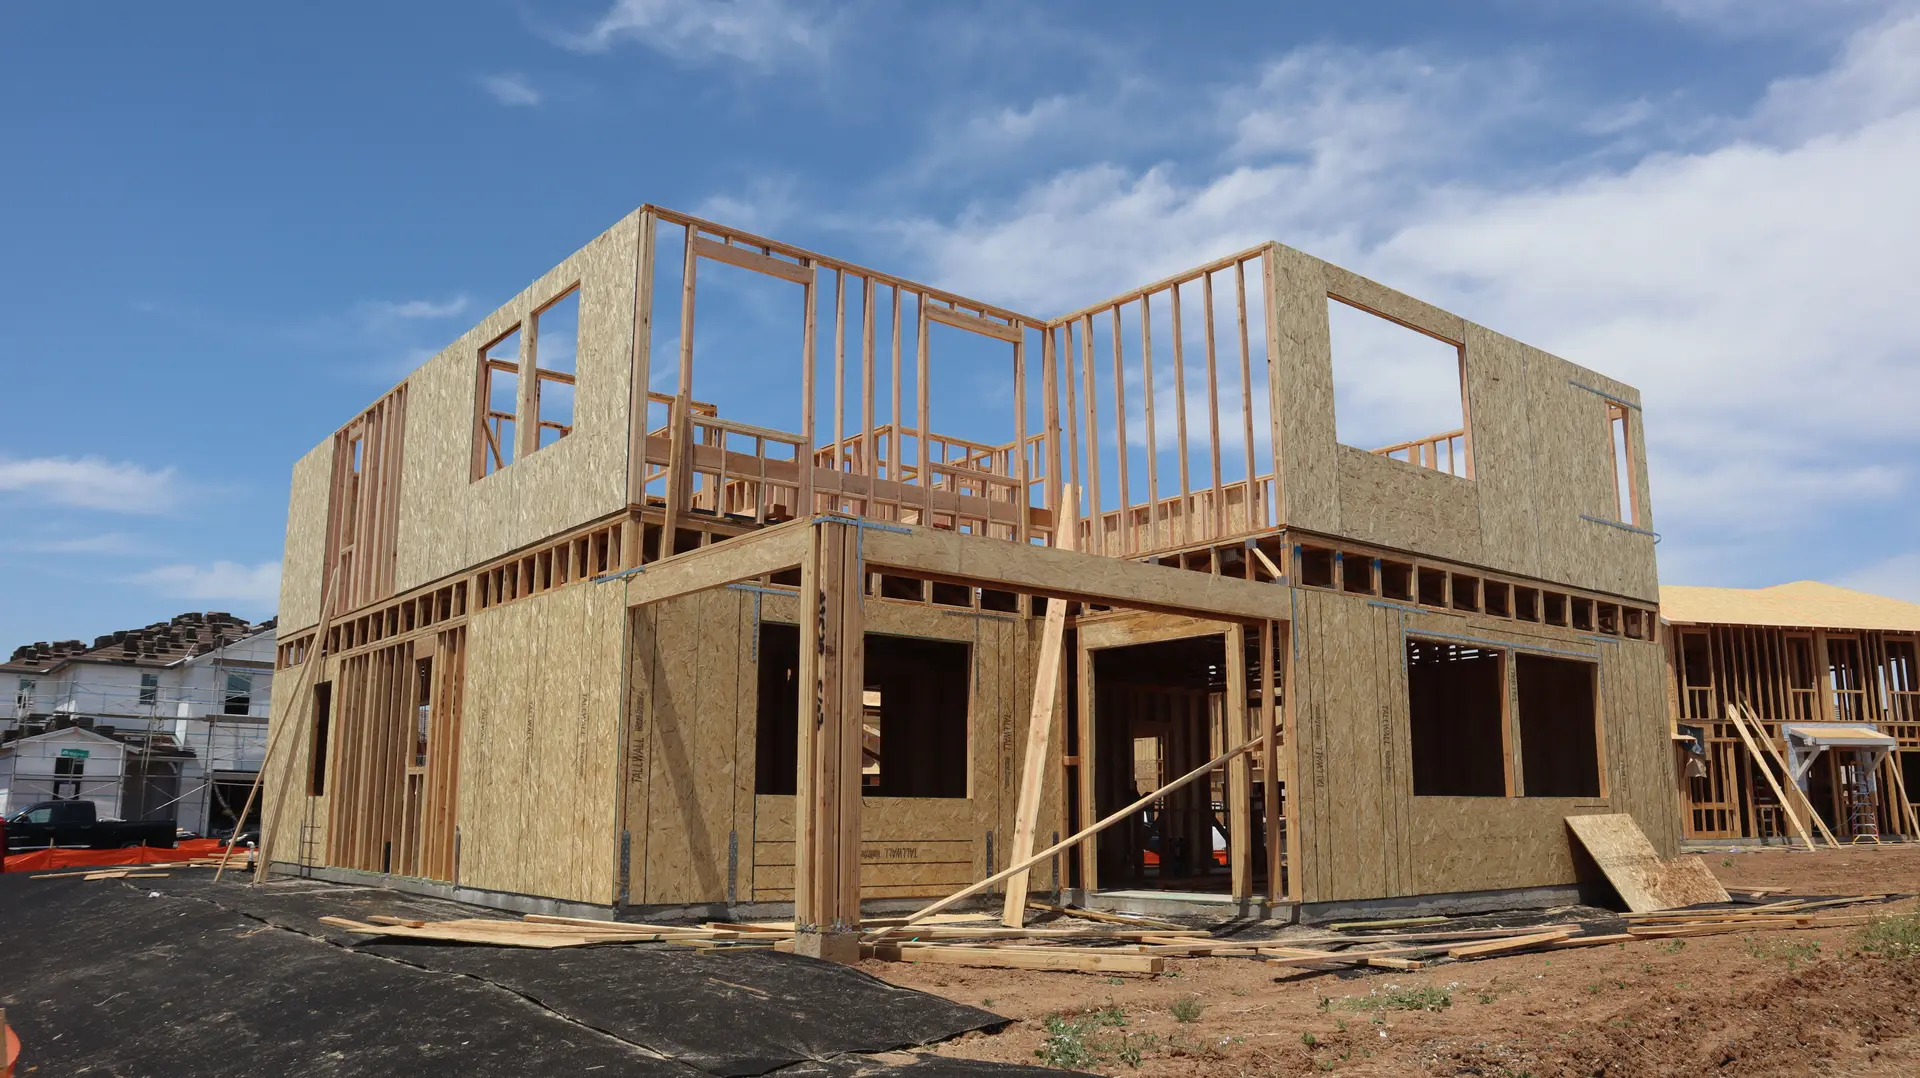
Room Additions in Woodland Hills
Room additions in Woodland Hills planned around what sits inside the existing walls and under the floor. Hidden conditions are reflected in the written quote.
Behind a plastered wall or under a floor, an existing house can hide a bearing line that does not match the drawing, a header too light for the span it carries or a footing shallower than the new load calls for. A Woodland Hills addition has to account for whichever of those turns up. Finding one moves the new walls, changes how the foundation is tied in or adjusts the quote.
Framing behind the finish
Small openings cut at the planned connection show how the old framing is built: the size of the header, the spacing of the studs and whether a beam rests on a post or a wall. If a header proves too light, a larger beam or a steel member carries the new load, and the engineer revises the drawings before the permit set is final. Findings like this change the structural scope, so the written quote reflects what the openings show. The same openings show where wires and pipes run through the wall.
Footings and wiring
A small test pit beside the foundation shows its depth and width. A shallow footing may need to be underpinned or extended where the new wall joins, so the old and new foundations settle together. Inside the walls, wiring that crosses the planned opening gets rerouted to a junction box that stays reachable, and any plumbing in the wall is moved before the wall comes down. If something has to move, the engineer and the electrician or plumber agree on the new route before demolition starts.
Room Additions in Woodland Hills: questions
That depends on what is behind the walls. A test pit and a small opening at the planned connection show the engineer what the framing and footing can carry, and zoning limits on height and yard distances come into it too. LADBS reviews the structural sheets for a Woodland Hills address.
Everything sits in one written quote: structure, roof, flashing, utilities, finishes. Floor area starts the figure. Hidden conditions found on the first look, such as an undersized header or a shallow footing, change the structural scope and show up in that same document.
An addition ties into the existing house, so what is inside its walls matters. An ADU stands apart with its own utility lines, so the old framing matters less. The size of the lot, the setback lines and the use planned for the space decide, and we can price both for comparison.
Room Additions nearby
More we do in Woodland Hills
Talk to us about your Woodland Hills project
Ask for a written quote or a call back. If photos would help, we ask for them when we reply.