
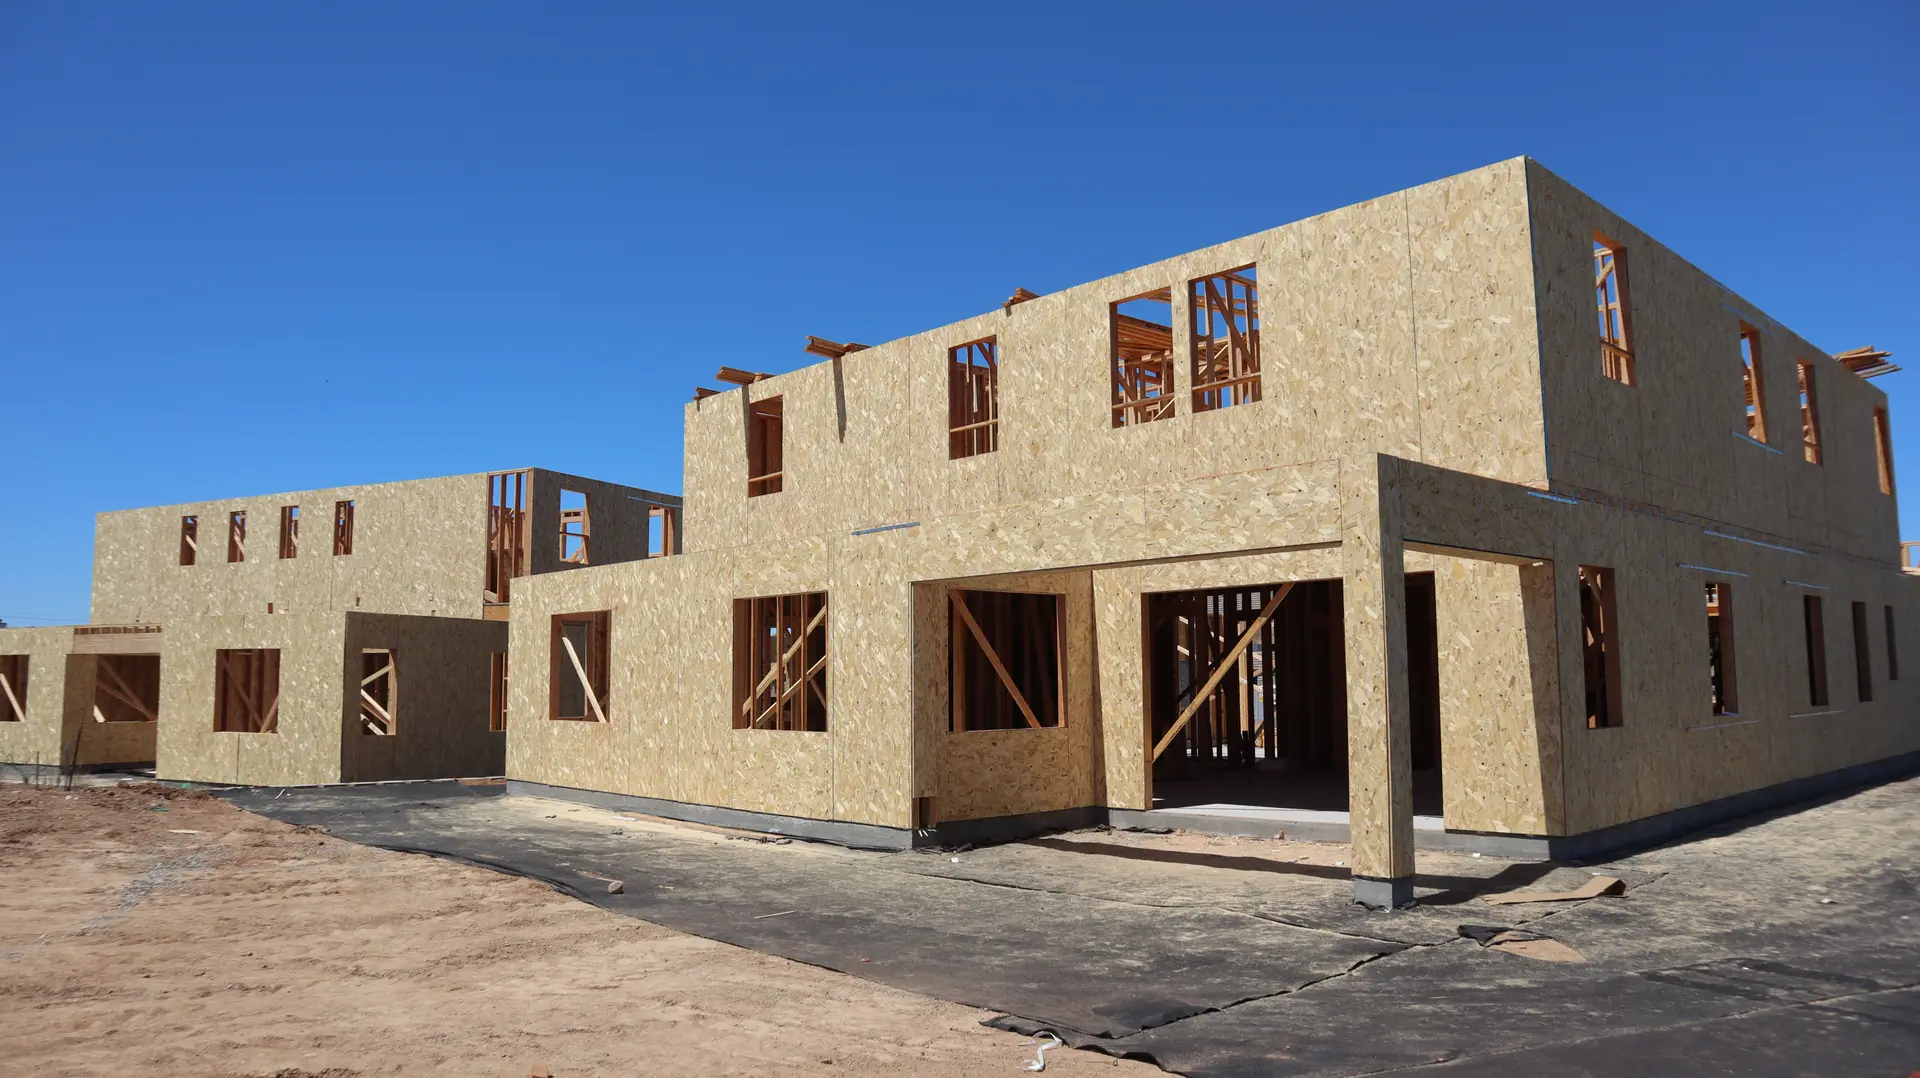
New Home Construction With the Envelope Done Right
A new house is the one chance to get every flashing detail, every window opening and the drainage plane right from the start. We build it that way.
Planning a new house for its site
Before design, we look at the lot itself: which side takes the afternoon sun, where the wind comes from, how water drains off the property. On a coastal lot that shapes window sizes, roof overhangs, deck placement and the materials on the most exposed walls.
We work with your architect and engineer, or bring in ours, and price the plans in stages so the budget is checked before drawings are finished.
What we build into the shell
Continuous weather-resistive barrier behind the cladding, sill pans under every window and door, kick-out flashing where roofs meet walls, and fasteners rated for the exposure. These details cost little during framing and a lot to add later. We document them with photos before the walls are closed, so you have a record of what is behind the finish.
From permit to move-in
Our quote lists the phases in order: site work and foundation, framing, roof and envelope, systems, insulation and drywall, finishes and final inspections. Each phase has its own line, so you can see where a change would land before you make it.
New Construction: questions
Not necessarily. If you have one, we work from their drawings. If you do not, we can bring in a designer and engineer and manage the plans through permit.
Yes. Demolition, utility disconnects and site clearing are part of the scope, and we coordinate them with the permit schedule.
We start with a budget range from the design, then a detailed written quote once plans are far enough along to price materials and engineering properly.
New Construction in Redondo Beach
Tell us about the lot
Send the address and what you want to build. We will look at the site and tell you how we would approach the plans and the budget.