
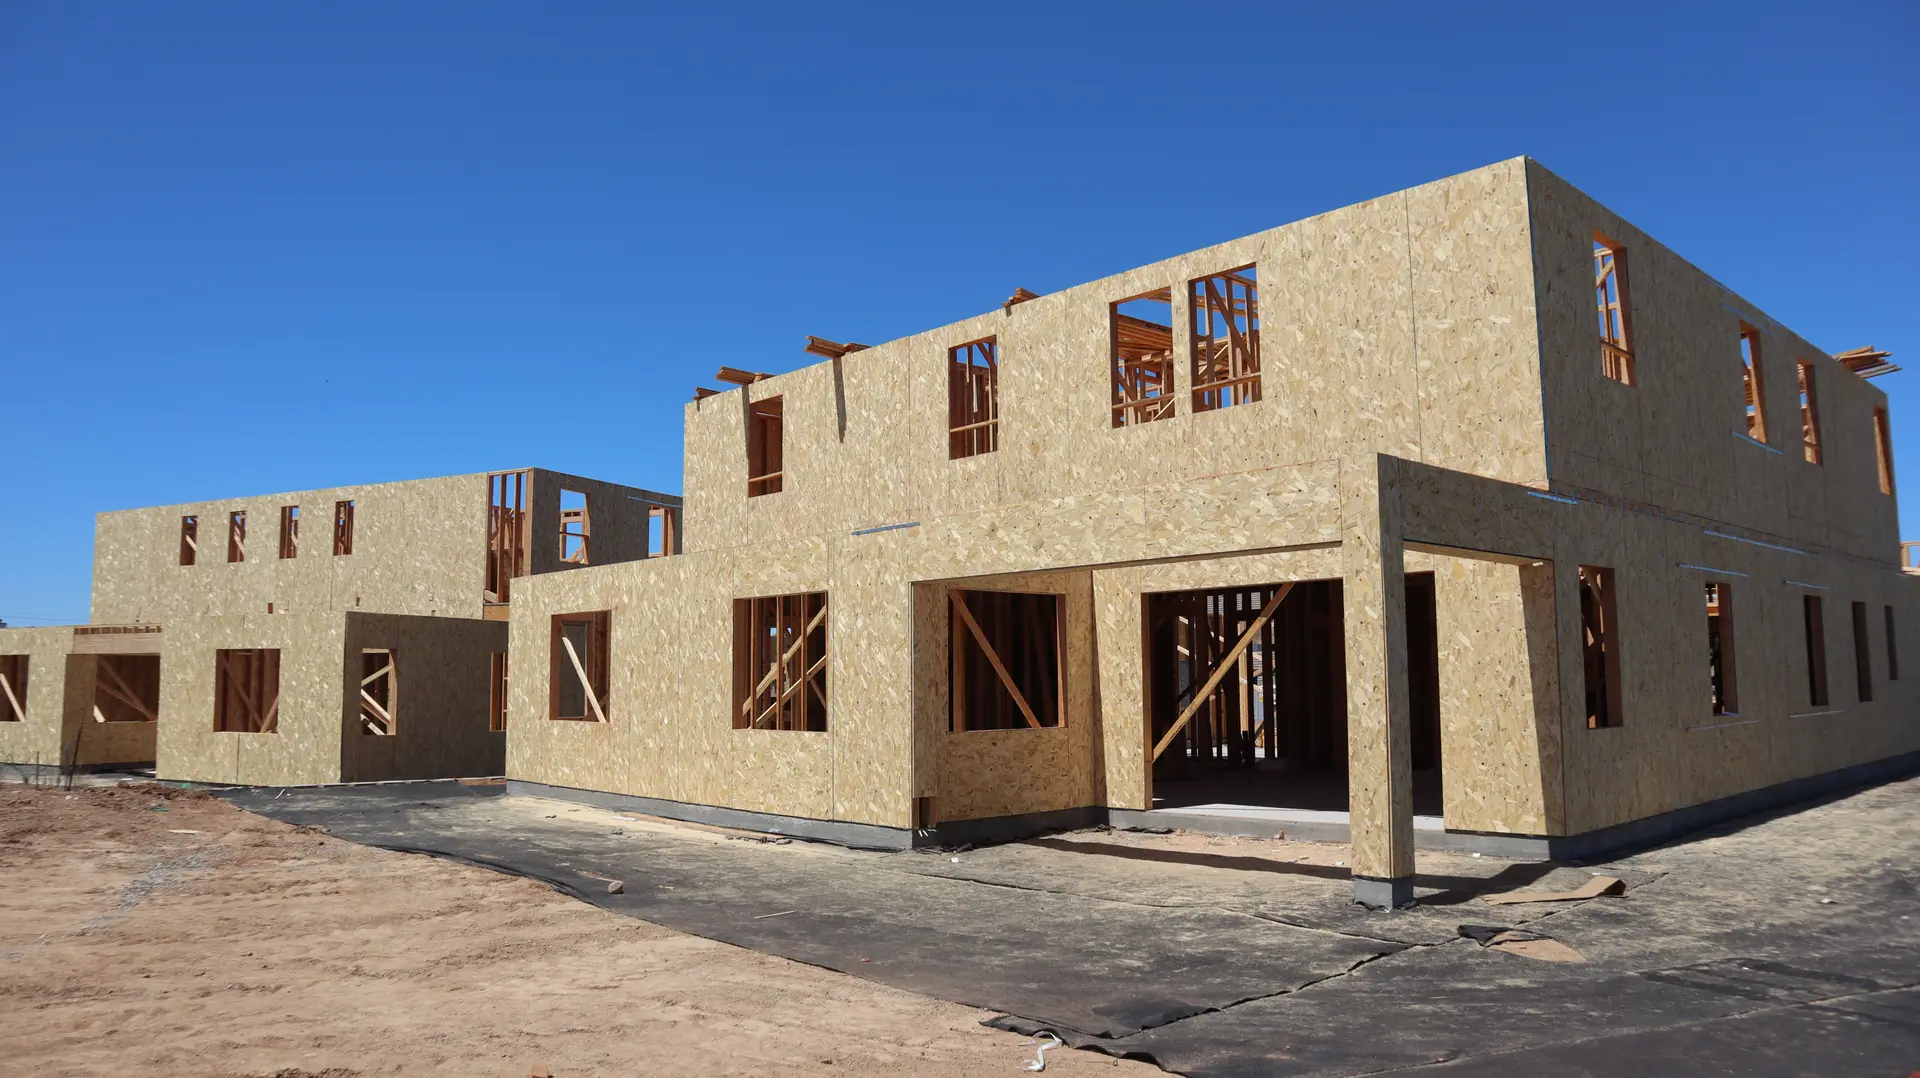
New Construction in Redondo Beach
New home construction in Redondo Beach on small coastal lots, with the shell detailed for fog, wind and salt from the first set of plans.
Building a new house in Redondo Beach usually means replacing an older one on a small lot, close to neighbors and inside the city's height and setback limits. Some lots also sit in the coastal zone. The new house will face the ocean air every day, so we plan its envelope details from the first set of drawings and price the project in stages as the design develops.
Designing for the lot and the weather
On a narrow lot, every foot of setback and height matters, and the city's rules shape the floor plan before the architect draws a line. The ocean side of the house takes the wind and spray, so window sizes, roof overhangs, roof decks and balconies are planned with drainage and flashing in mind. We work with the owner's architect and engineer, or bring in ours, and check the budget at each stage of design so there are no surprises when the plans are done.
Built and recorded
During construction we install a continuous weather barrier behind the cladding, sill pans under every window and door, kick-out flashing where roofs meet walls and corrosion-resistant fasteners throughout. Each of those details is photographed before it is covered, giving the owner a record of what is inside the walls. Demolition of the existing house, utility disconnects and site protection for neighbors are part of the plan, and the quote lists every phase from demolition through final inspection. Neighbors get notice before demolition.
New Construction in Redondo Beach: questions
Yes. We start with the lot's zoning, height and setback limits and any coastal zone requirements, then work with your architect or ours on a design that fits, priced in stages. Soils reports are ordered early when needed.
A budget range comes first, from the early design. A detailed written quote follows once plans can be priced for materials and engineering, with each phase of the build shown separately. Allowances are explained line by line.
Your architect and engineer prepare the drawings, and we can provide both if you have none. We submit to the city, answer plan check comments and schedule every inspection. Coastal zone reviews are tracked in the same schedule.
More we do in Redondo Beach
Talk to us about your Redondo Beach project
Ask for a written quote or a call back. If photos would help, we ask for them when we reply.