
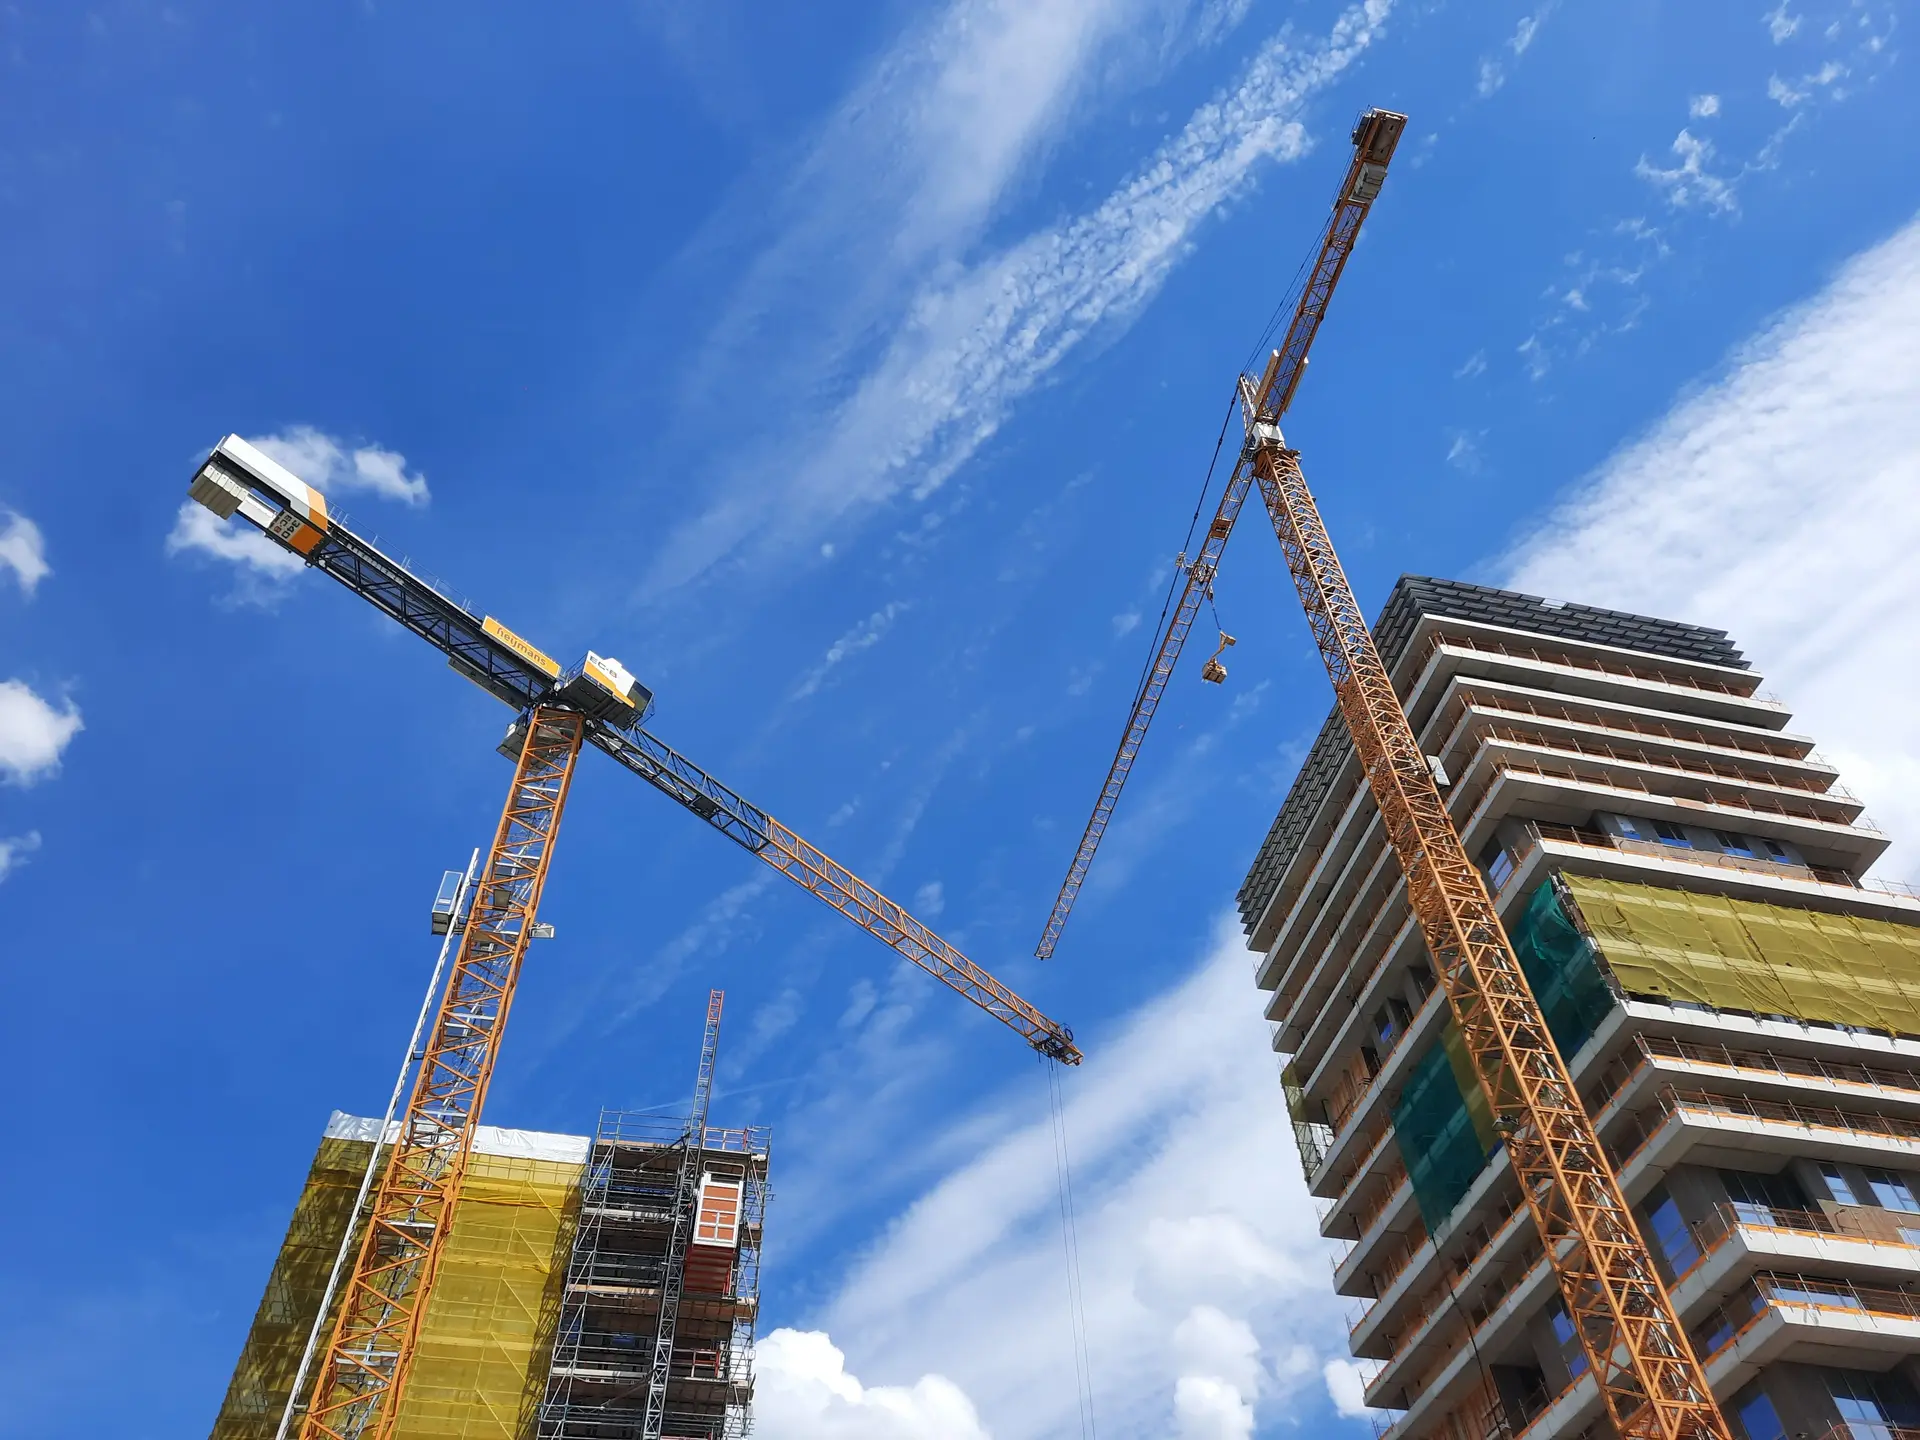
Commercial Construction in Altadena
Altadena commercial shells and rebuilds, with walls, windows and vents checked against ember rules on mapped parcels. County permits filed for you.
What can the outside of the building be made of? That is a fair first question on an Altadena commercial lot, and the answer starts with the parcel. Some Altadena parcels carry a fire hazard mapping from the state, and for a new building on one of them the code sets ember-resistance rules covering walls, windows, vents and roofs. Off the map the choice is wider. On it, several wall routes still qualify, so the design keeps real room.
Wall and window routes on a mapped lot
The wildfire chapter of the code offers an exterior wall several ways to comply. Noncombustible skins such as cement plaster and masonry qualify, as do ignition-resistant materials, fire-retardant-treated wood listed for exterior use, heavy timber, and wood cladding over a wall assembly with a 1-hour rating. Windows and storefront glass need a tempered pane within a multipane unit, or glass block, a fire-resistance rating or a passing state fire test. Vents are listed against embers and flame, and gutters get a way to keep leaves off the roof edge. We price the route your architect picks and show the alternatives beside it.
County plan check and inspections
Altadena is unincorporated, so building permits come from Los Angeles County Public Works, and the county fire department reviews hydrant flow, access and sprinklers. We submit the stamped set, log each plan check comment and return written answers drafted with the architect or engineer whose sheet it touches. Field inspections follow the build from footings through framing and close-in to final. Special inspections named by the structural engineer, such as concrete or welding, go to an approved testing agency, and those reports join the job file. Each ember-resistant detail is photographed before a later layer hides it.
Commercial Construction in Altadena: questions
Small buildings from the foundation up: a storefront building, a modest office building or a mixed-use shell, new or rebuilt on an existing structure. Envelope, structure and systems rough-in are in scope. A tenant interior fit-out is its own service, and after reading the drawings we will tell you if a project falls outside our range.
Line by line from the stamped drawings, in a written quote grouped by phase. On a mapped parcel, the rated windows, listed vents and the wall route your architect chose appear as named products, so the cost of meeting the ember rules is easy to find. Allowances and exclusions are written down too.
We do the filing. Los Angeles County Public Works issues the building permit for an Altadena project, and county fire review covers access, water supply and sprinklers. We submit both packages, answer corrections with your design team and book each inspection through the final sign-off.
Commercial Construction nearby
Talk to us about your Altadena project
Ask for a written quote or a call back. If photos would help, we ask for them when we reply.