
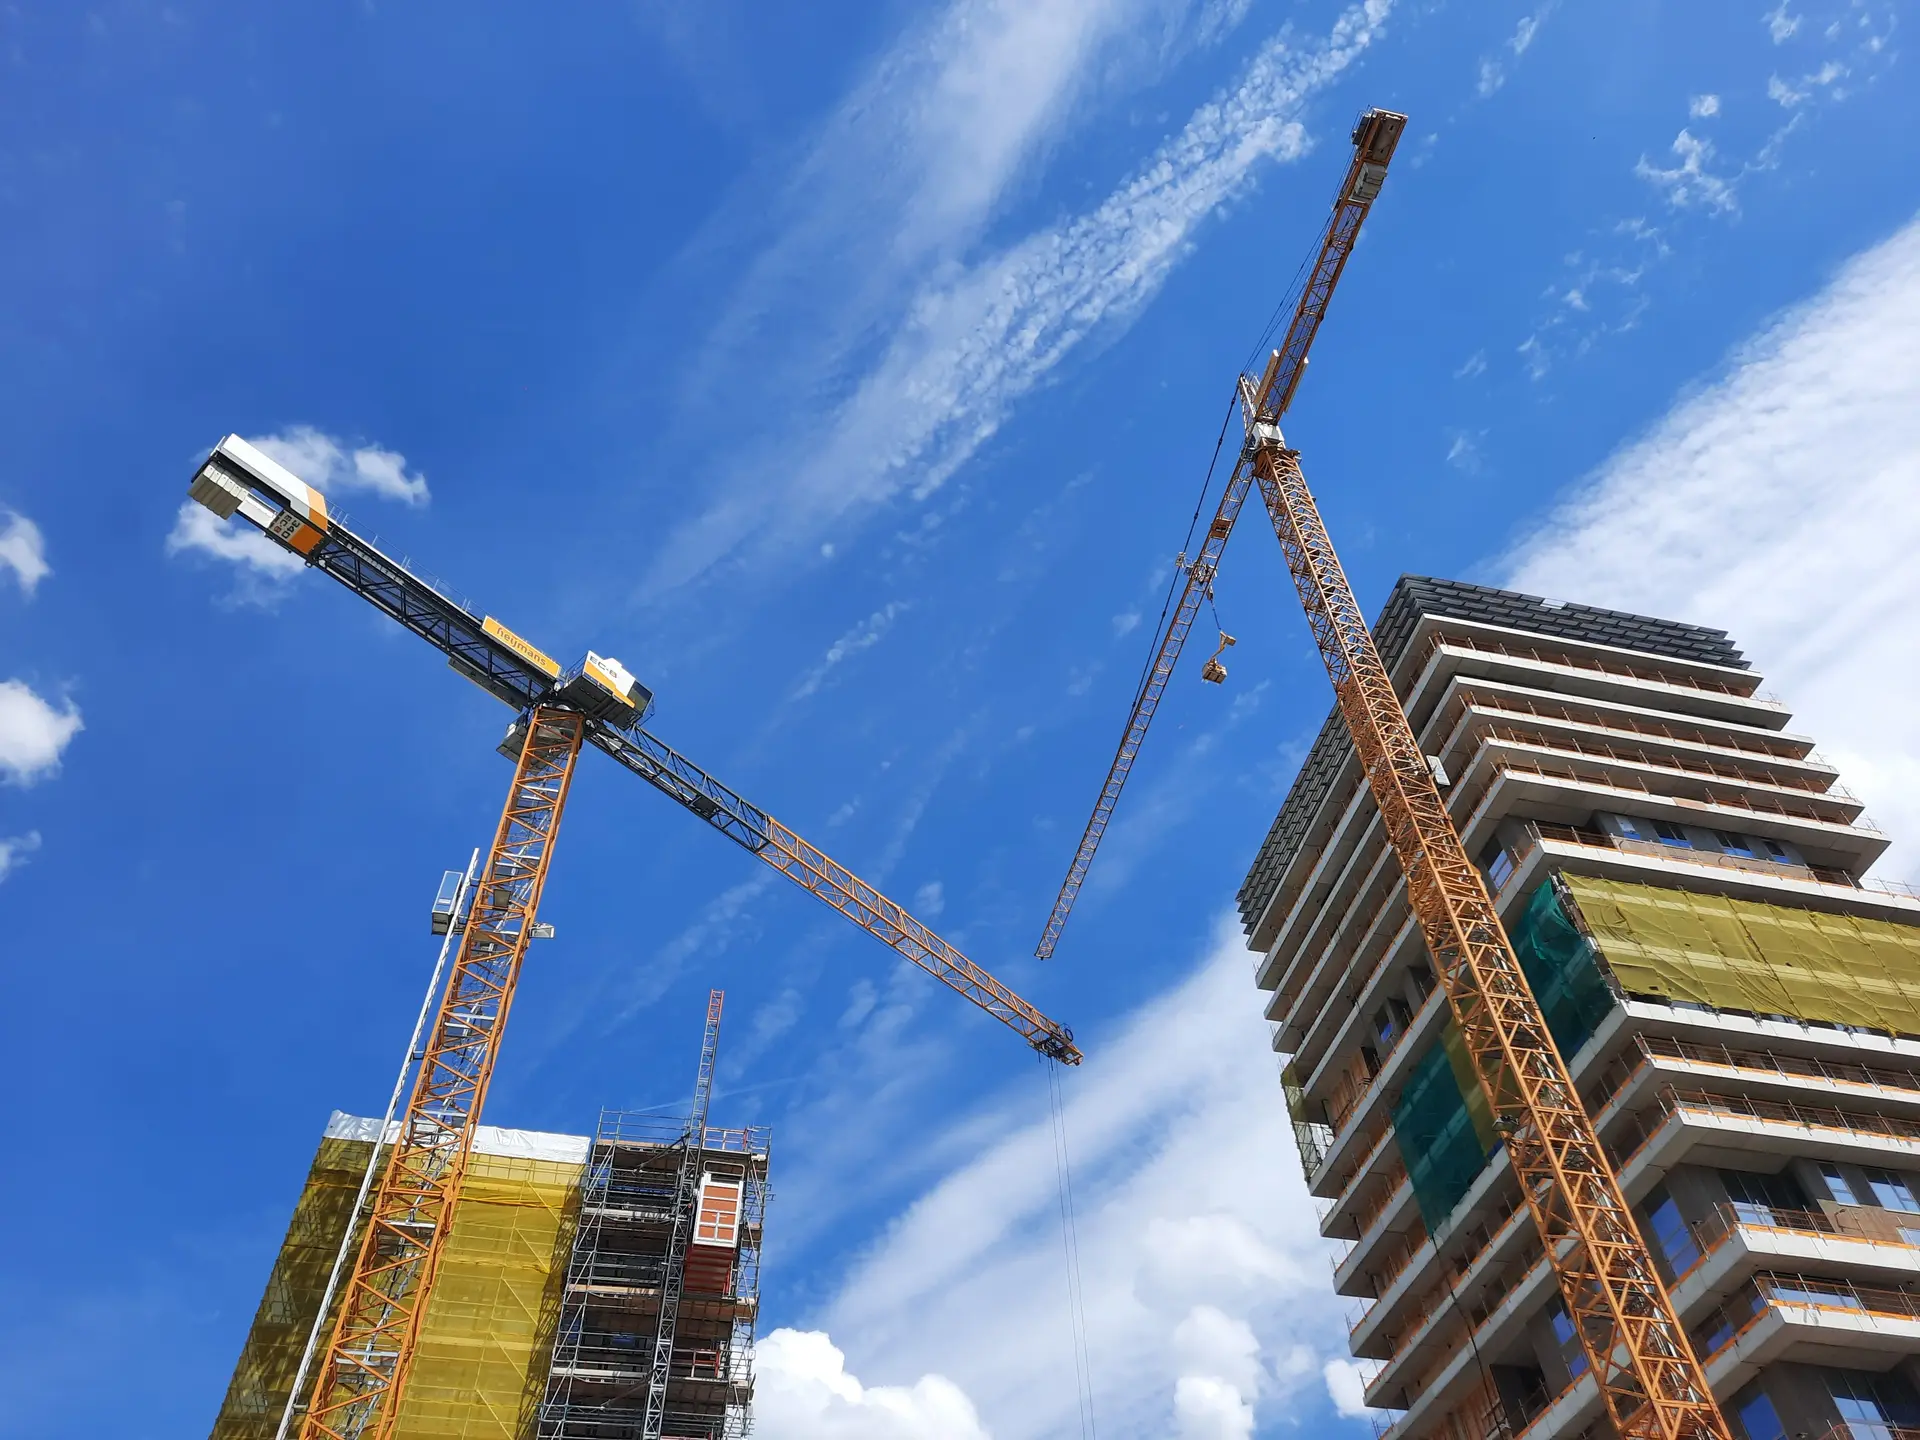
Commercial Construction in Pasadena
Small commercial buildings and rebuilds in Pasadena, from the accessible route and ember-resistant details to City of Pasadena plan check. Written quotes.
A digital level laid along the walk from the public sidewalk to the front door is the first tool out on a Pasadena commercial job. That route, its slopes, the curb ramp and the accessible parking stall set how much site work a rebuild carries, because a major alteration can require upgrades to the path of travel under state access rules. Those readings go into the quote before any wall is priced.
Fire hazard mapping and the exterior
Some Pasadena parcels are on the state's fire hazard severity maps, and a commercial building on a mapped parcel has to follow the wildfire chapter of the building code. There, exterior windows and storefront glass need multipane units in which a pane is tempered, with glass block, a fire-rated unit or a unit that passes the state ember test as the other routes. Roof assemblies carry a Class A rating, vents hold listings for ember and flame resistance, and cladding is noncombustible or ignition-resistant. We check the parcel before the architect picks storefront and roof systems.
Plan check and inspections in Pasadena
The City of Pasadena reviews commercial drawings, and the fire department reviews sprinkler and alarm plans. We submit the stamped set, log each comment and route it to the architect or engineer who owns it, then file written responses. Once the permit issues, inspections follow the build: foundation, framing, envelope, rough-in, then final. Special inspections for concrete, welding or bolting are booked with the testing agency the engineer names, and their reports join the project record. A change the city asks for on any sheet is checked against the others before resubmittal.
Commercial Construction in Pasadena: questions
New small commercial buildings and the rebuild of standing ones in Pasadena: shells for shops, offices or mixed use, from the foundation through the envelope and rough-in. Tenant interiors are handled as a separate service. Share the drawings and we will say whether the job suits us.
As a written quote taken from the drawings and grouped by phase. Site work, including any accessible route upgrades, has its own lines, as do foundation, structure, envelope and systems. Allowances and exclusions are listed by name, so the open items are visible before work starts.
We do, with your design team. The City of Pasadena reviews the plans, we submit and track them, and corrections go back with written replies from the architect or engineer. We also schedule city inspections and the special inspections the structural drawings call for.
Commercial Construction nearby
Talk to us about your Pasadena project
Ask for a written quote or a call back. If photos would help, we ask for them when we reply.