
Room Additions in Redondo Beach
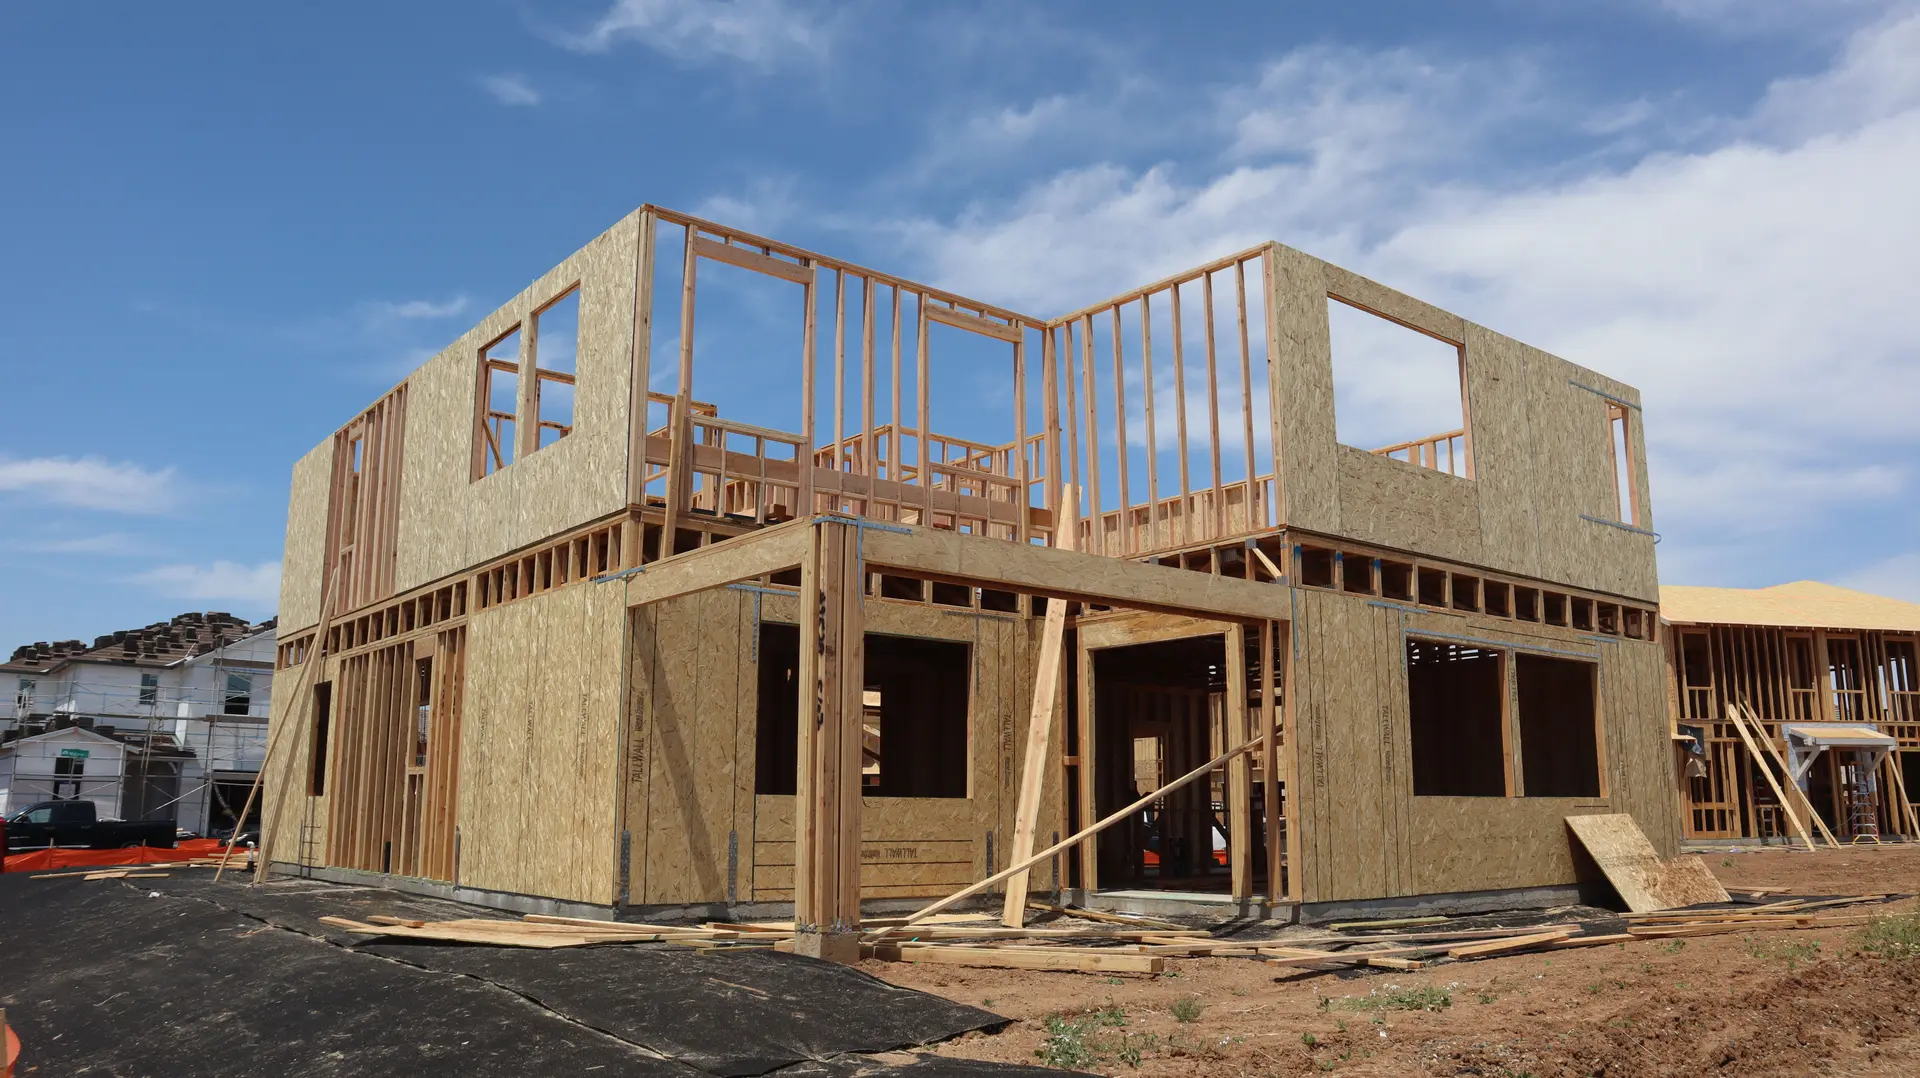
Room additions and second stories in Redondo Beach planned for small lots, with roof and wall joints detailed so the new rooms stay dry in onshore wind.
Lots in Redondo Beach are small, so growing a house usually means building up, adding a modest rear room or using the garage. Each option has its own cost, permit path and structural demands. We look at the lot, the foundation and the existing framing with an engineer, then price the realistic choices side by side so an owner can decide before any plans are drawn.
Going up a story
A second story starts below grade. The existing footings and walls must carry the new load, and many older houses here need new footings or shear walls first. An engineer sizes those, and we price them as their own line. The plans also detail the stair, which has to land without swallowing a bedroom, and the roof, which takes the full force of the wind off the water. Height limits and setbacks set by the city decide how much room the upper floor can have.
Joints that stay dry
Where an addition meets the house, water finds the gaps. New roof planes need valleys and crickets that shed water, walls need building paper lapped over the existing drainage plane, and windows in the new rooms need sill pans and flashing. Near the coast those details carry more weight because rain arrives sideways. We draw each joint on the plans, photograph it before it is covered and copy the old stucco finish so nobody can tell where the new rooms begin.
Room Additions in Redondo Beach: questions
Often, yes, after an engineer checks the footings and walls and lists any strengthening they need. Height limits and setbacks also apply, and we check those with the city before design begins. Some houses need only modest upgrades.
In stages: engineering and plans, foundation and structural upgrades, framing and roof, systems, then finishes. The structural work on the existing house is shown separately so its cost is clear. Finishes can be chosen later.
An addition enlarges the main house and shares its kitchen. An ADU stands as its own dwelling, with a separate door, and can be rented. Costs, permits and uses differ, and we price both for your lot.
More we do in Redondo Beach
Talk to us about your Redondo Beach project
Ask for a written quote or a call back. If photos would help, we ask for them when we reply.