
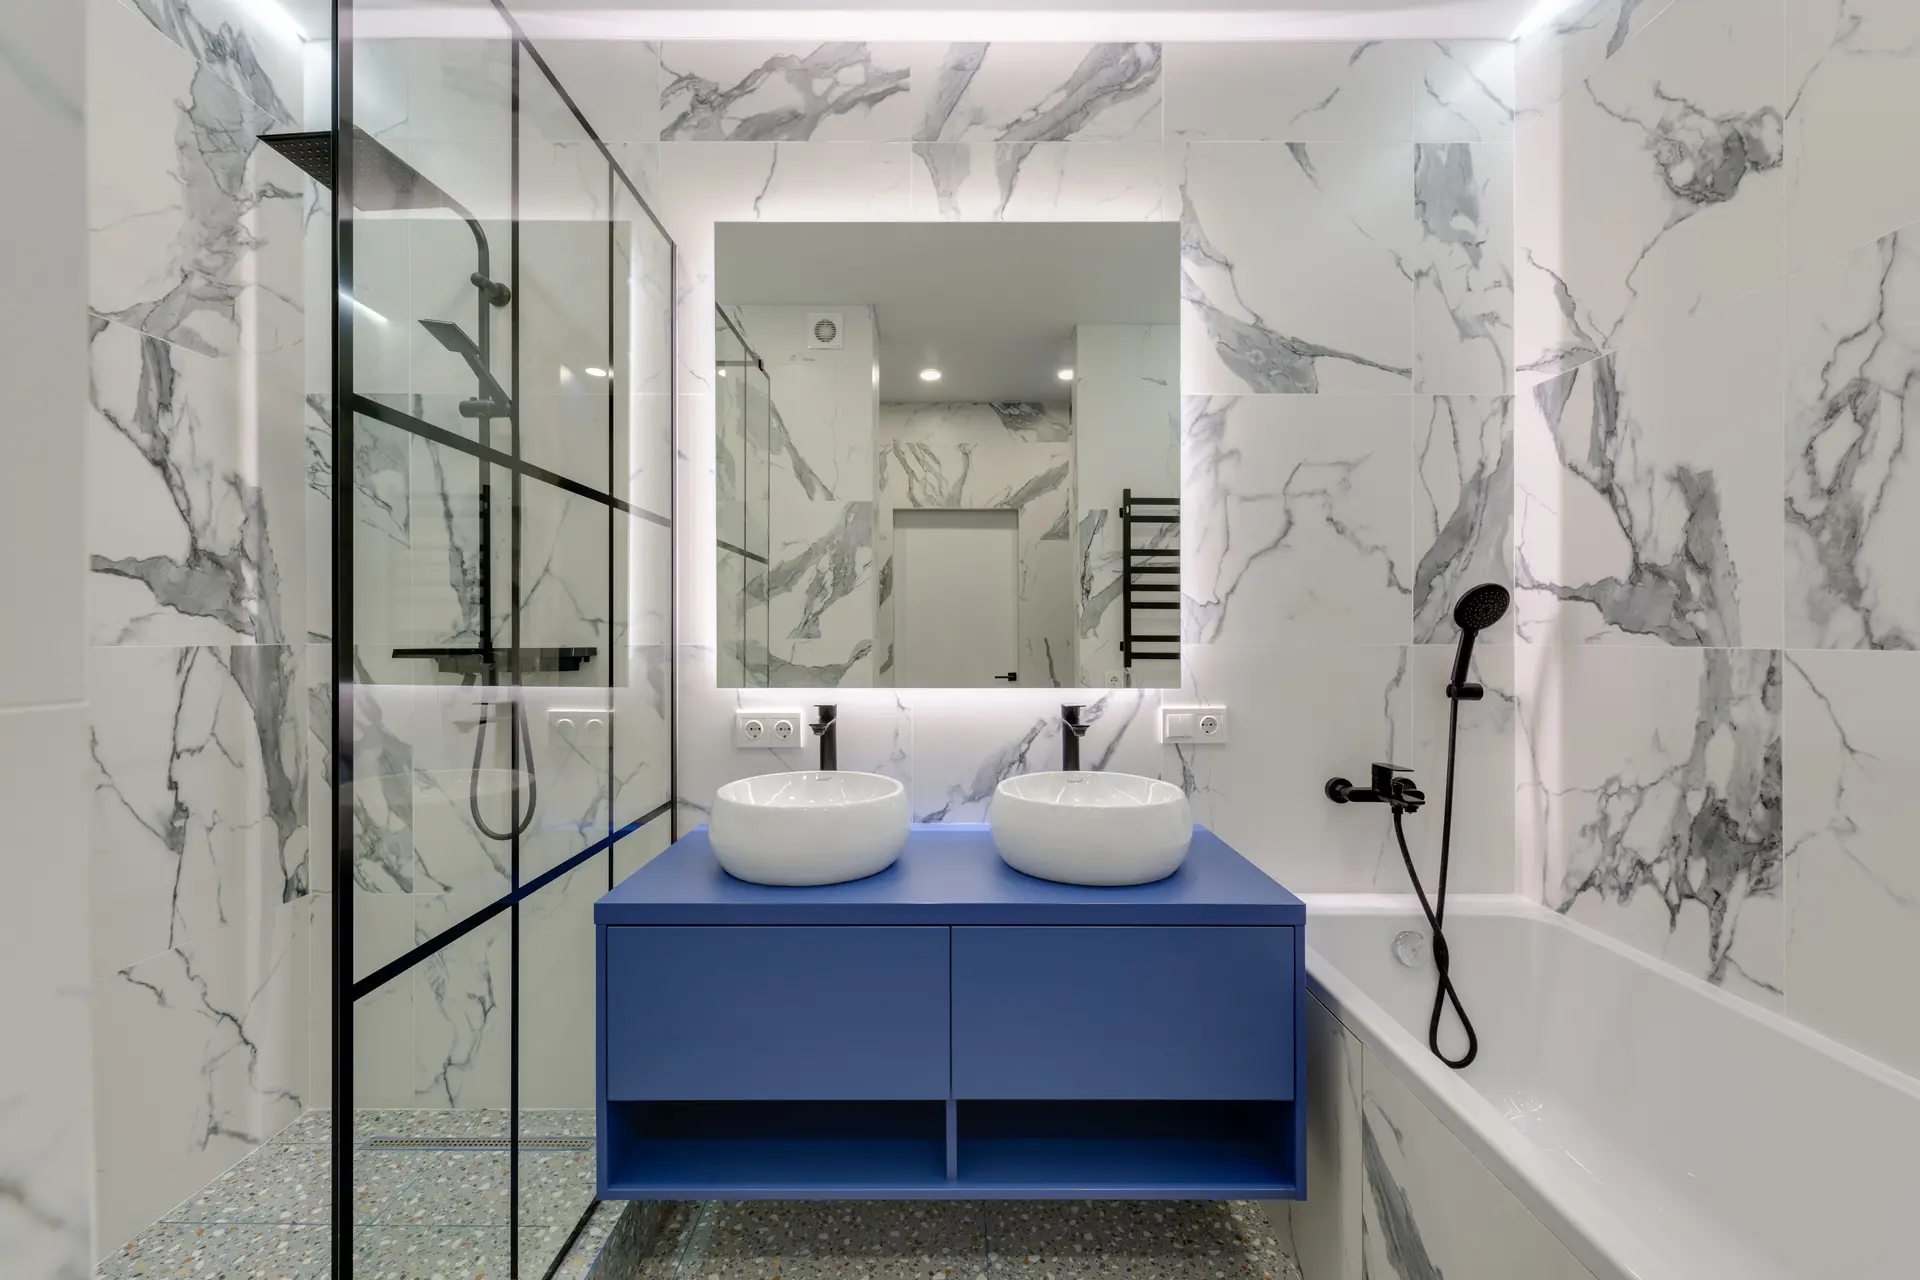
Bathroom Remodeling in Valley Village
Valley Village bathroom remodeling planned for daily use: clear space at the vanity and toilet, a comfortable shower entry, a quiet fan and a written quote.
Picture the room in use before it exists. If a pair share a Valley Village bathroom, they need clearance at the vanity, a toilet that does not sit behind the door swing and a shower they can enter without crossing a wet floor. Those day-to-day demands shape the layout, and finishes are picked once the plan works.
Clearances and swings
Building code sets minimum space in front of a toilet and inside a shower, and we plan above those numbers where the room allows. A pocket or outswing door frees floor area, a wall-hung or slim vanity opens up the walkway and a shower sized for movement beats a larger one that cramps the entry. Each change gets drawn on the plan first, then confirmed against the plumbing that already exists, so the layout stays buildable without surprises once walls open.
Storage and quiet
A bathroom works better when things have a home. A recessed medicine cabinet, a niche beside the shower and a drawer base under the sink keep counters clear without stealing floor space. Noise counts, too. A low-noise fan chosen for the room and ducted outdoors runs without anyone wanting to switch it off, and that makes it far more likely to clear the steam than a loud one. Lighting at the mirror and in the shower is placed to avoid shadows on the face.
Bathroom Remodeling in Valley Village: questions
Yes, and the freed floor can be put to use. The drain is reworked and a pitched pan lined with membrane replaces the tub. Because a shower needs less floor than a tub-and-surround, the freed space can go to a bench or a wider entry. We check the framing first for a curbless option.
Pricing follows the visit and a written scope. Demolition, plumbing, waterproofing, tile and fixtures are separate lines, and a layout change like turning the door or moving the toilet is priced apart from finishes, so it is easy to see what each choice adds.
Moisture cannot linger when it has somewhere to go. A fan ducted outdoors on a timer, a membrane behind the tile, grout sealed after setting and caulk at corners cover the surfaces, while paint made for wet rooms protects the ceiling above.
Bathroom Remodeling nearby
More we do in Valley Village
Talk to us about your Valley Village project
Ask for a written quote or a call back. If photos would help, we ask for them when we reply.