
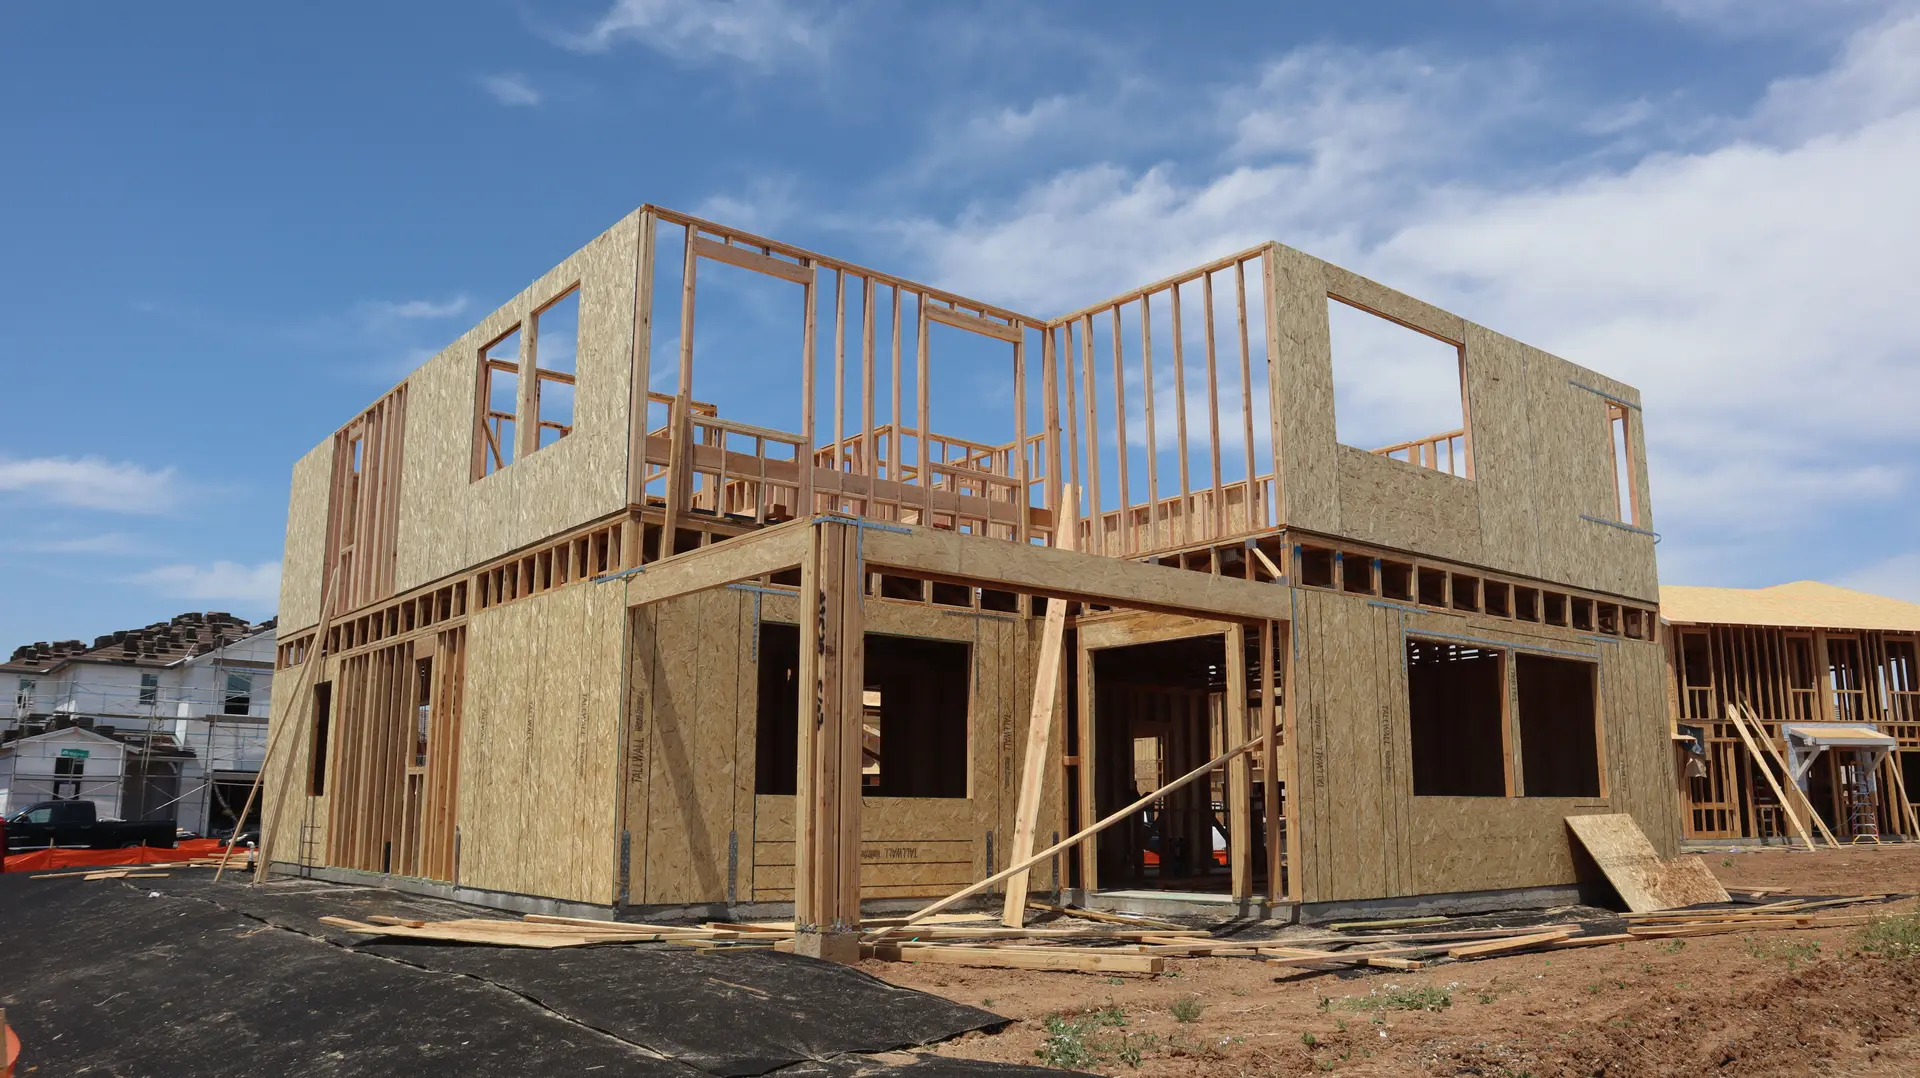
Room Additions in Valley Village
Room additions in Valley Village planned down to door swings, outlets and closets, so the new space is easy to live in. A written quote follows the plan.
Door swings, outlet spacing, closet depth and the walk to the bath decide whether a Valley Village addition feels easy to live in or slightly wrong. Furniture goes onto the plan at full scale before wall locations are final, so a door never collides with a bed and a lamp has a socket within reach. Small checks like these are cheap on paper and costly after the drywall is up.
Doors, closets and walls
A closet needs a clear depth for hangers and a door that opens without blocking the room. Bedroom doors are hung to open against a wall and leave the path to the bed clear. A wall that holds a desk or a headboard gets backing in the framing, so shelves and mounts have something solid to grip. Hallway width and the position of the new door are checked against how furniture will be carried in. Pocket or barn-style doors save floor area in a tight room.
Wiring, comfort and controls
Outlets are placed by use, with more along the walls that will hold a desk or a bed, and switches sit at the door a person actually enters by. The thermostat location and the ducts or ductless unit serving the room are settled before drywall, so the controls are reachable and the airflow reaches the corners. LADBS inspects the electrical rough-in before the walls close. Light fixtures are chosen with the ceiling height in mind, so a flush mount does not crowd a low room.
Room Additions in Valley Village: questions
A second story depends on the lower floor. Its foundation and framing must carry the load, and the lot's height and yard-distance limits must be met. The structure is reviewed by an engineer, and the permit for a Valley Village address goes through LADBS. Stair placement is planned early because a stair takes floor area on both levels.
The written quote itemizes the framing, roof and flashing, utilities and finishes. Floor area is the starting point. Foundation type, the number of floors and the number of rooms needing plumbing or special wiring adjust it.
Adding to the main house means sharing its kitchen, entry and utilities. An ADU is its own dwelling with a separate entrance and connections. Lot area, setbacks and who will use the room guide the choice, and both options can be priced side by side.
Room Additions nearby
More we do in Valley Village
Talk to us about your Valley Village project
Ask for a written quote or a call back. If photos would help, we ask for them when we reply.