
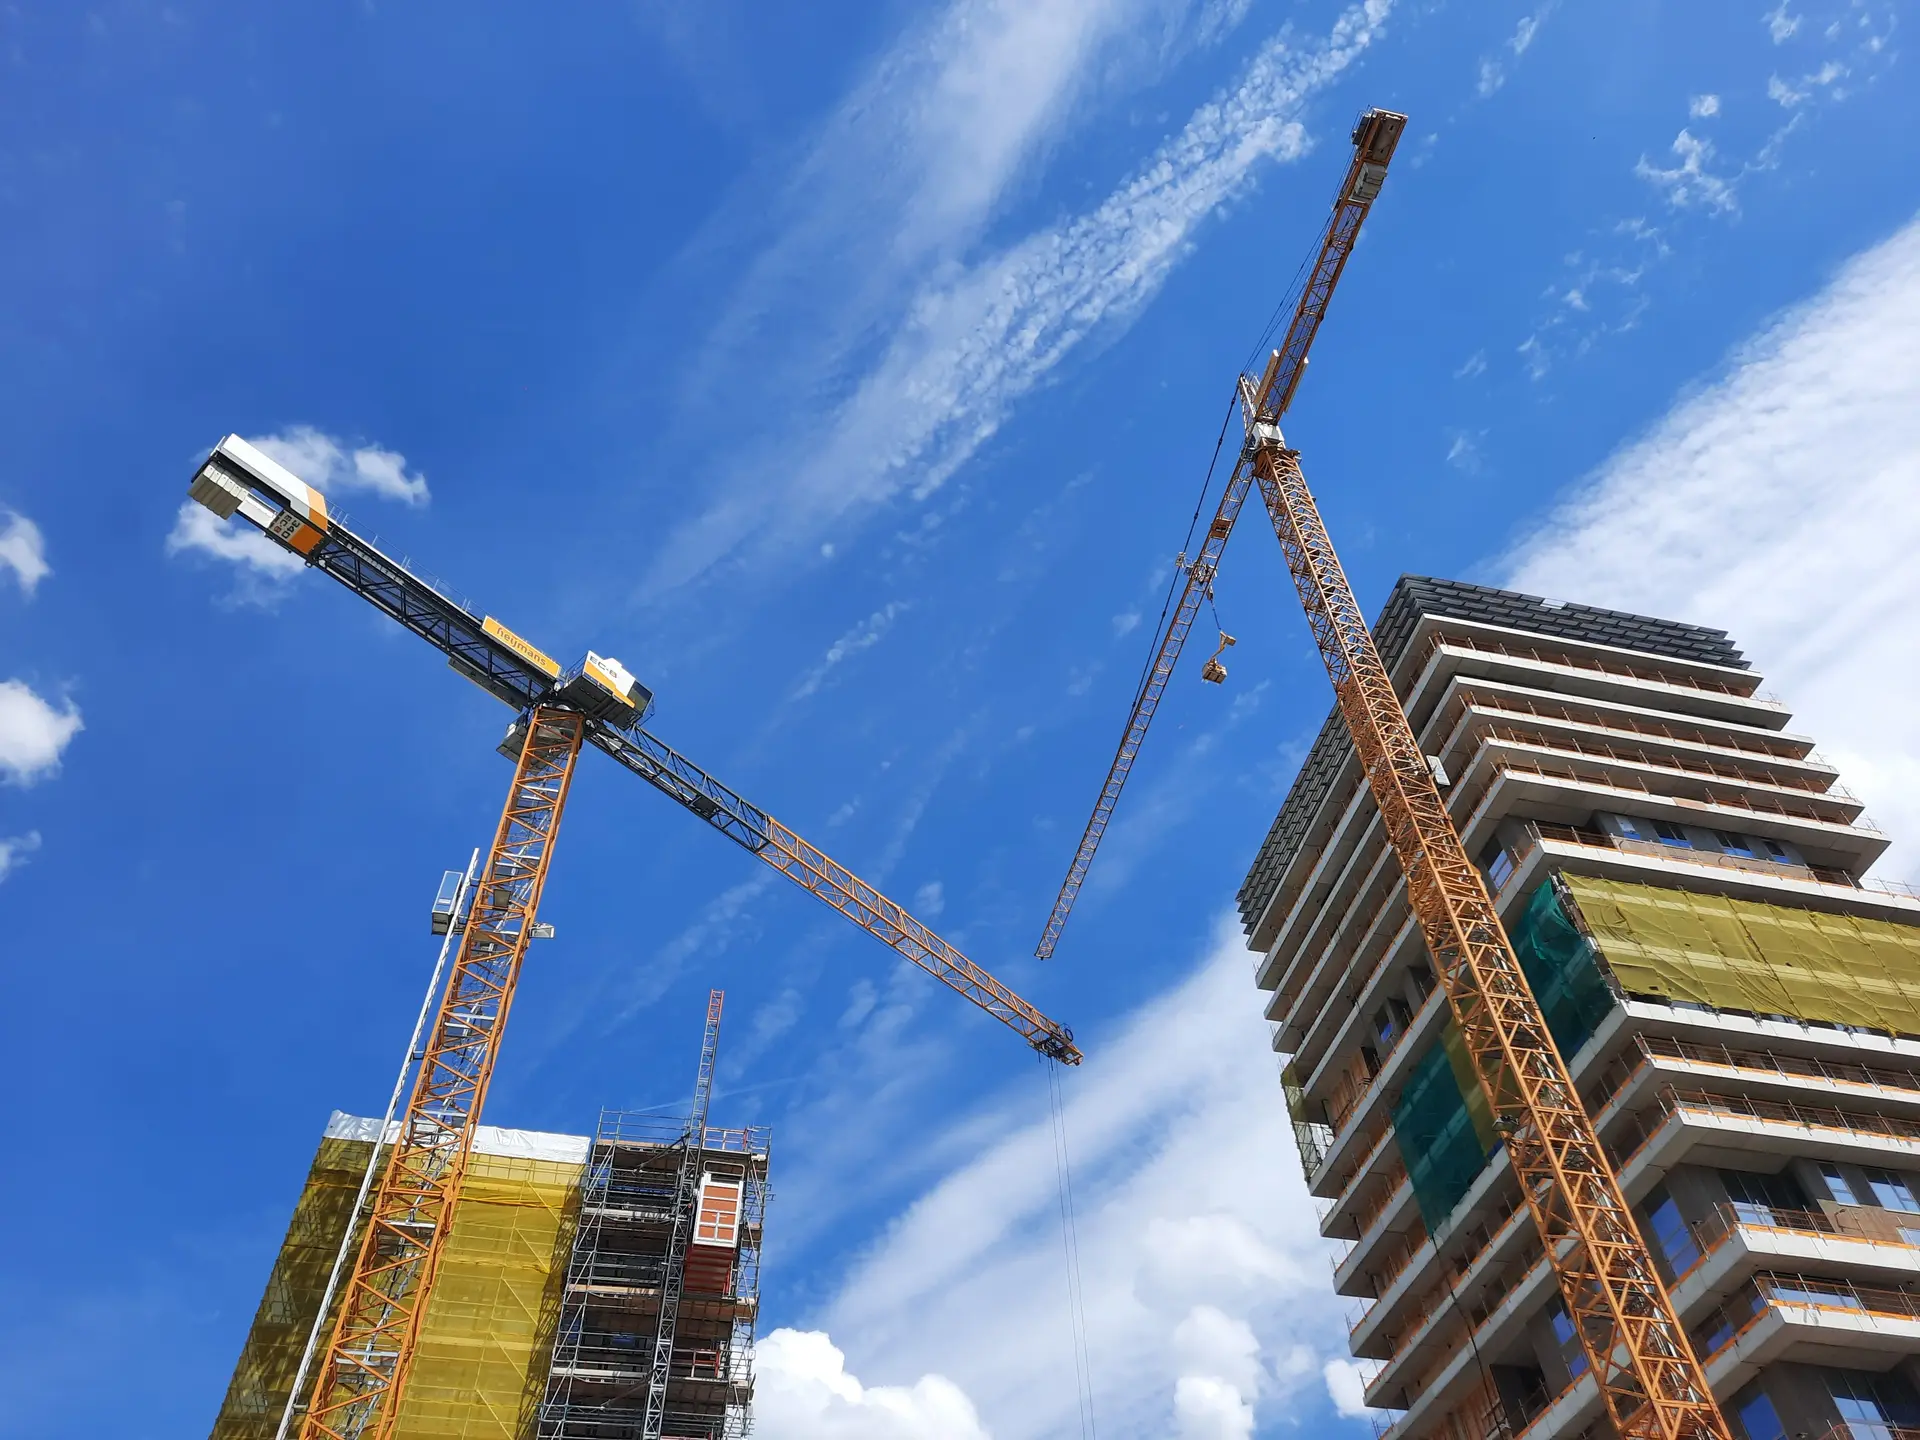
Commercial Construction in West Hills
Small commercial buildings and rebuilds in West Hills, with reflective roof membranes, low-e storefront glass and LADBS permits handled. Written quotes.
For the low-slope roof of a West Hills commercial building, we specify a white thermoplastic membrane. Its light surface reflects much of the sun that would otherwise heat the deck and the rooms under it, and its heat-welded seams handle the swelling and shrinking that hot days and cooler nights put on a roof. On an inland lot that membrane keeps the building cooler and the roof watertight.
Glass and frames for hard sun
Insulated glass units with a low-emissivity coating cut the heat that passes through a sunny storefront, and thermally broken aluminum frames stop the metal from carrying heat straight through. California's energy code limits glass heat gain on commercial buildings, and the energy compliance forms show how the chosen units meet those limits. Frame finishes come anodized or in a high-performance painted coating, picked with the architect for color and wear. Each frame sits on a sloped sill pan with end dams, so water that gets past the glazing drains back outside.
Plan check with LADBS
LADBS reviews commercial work in West Hills, and the city fire department reviews sprinklers and alarms. We submit the stamped set your design team prepares, log every plan check comment and return written answers sheet by sheet. Energy forms, structural calculations and the site plan travel together, so a correction on any of them is checked against the rest. After the permit issues we book inspections at each phase, plus the special inspections the engineer calls for, and file their reports with the project record.
Commercial Construction in West Hills: questions
Our commercial work in West Hills covers new small buildings and the rebuilding of existing ones, from the structure through the exterior envelope and systems rough-in. A retail building with offices above, a standalone office or a mixed-use shell falls within that offer. Interior build-outs for a tenant belong to another service.
We price the architect's set as a written quote arranged by phase. Roofing and storefront systems are priced by the specified product, so a substitution shows its effect on the line it changes. Allowances cover anything still open in the design, and exclusions are written out.
We file and track the permit with the Los Angeles Department of Building and Safety, using the stamped drawings from your architect and engineer. Corrections come back to us, go to the right designer and return with written replies. Every city inspection is then booked through final sign-off.
Commercial Construction nearby
Talk to us about your West Hills project
Ask for a written quote or a call back. If photos would help, we ask for them when we reply.