
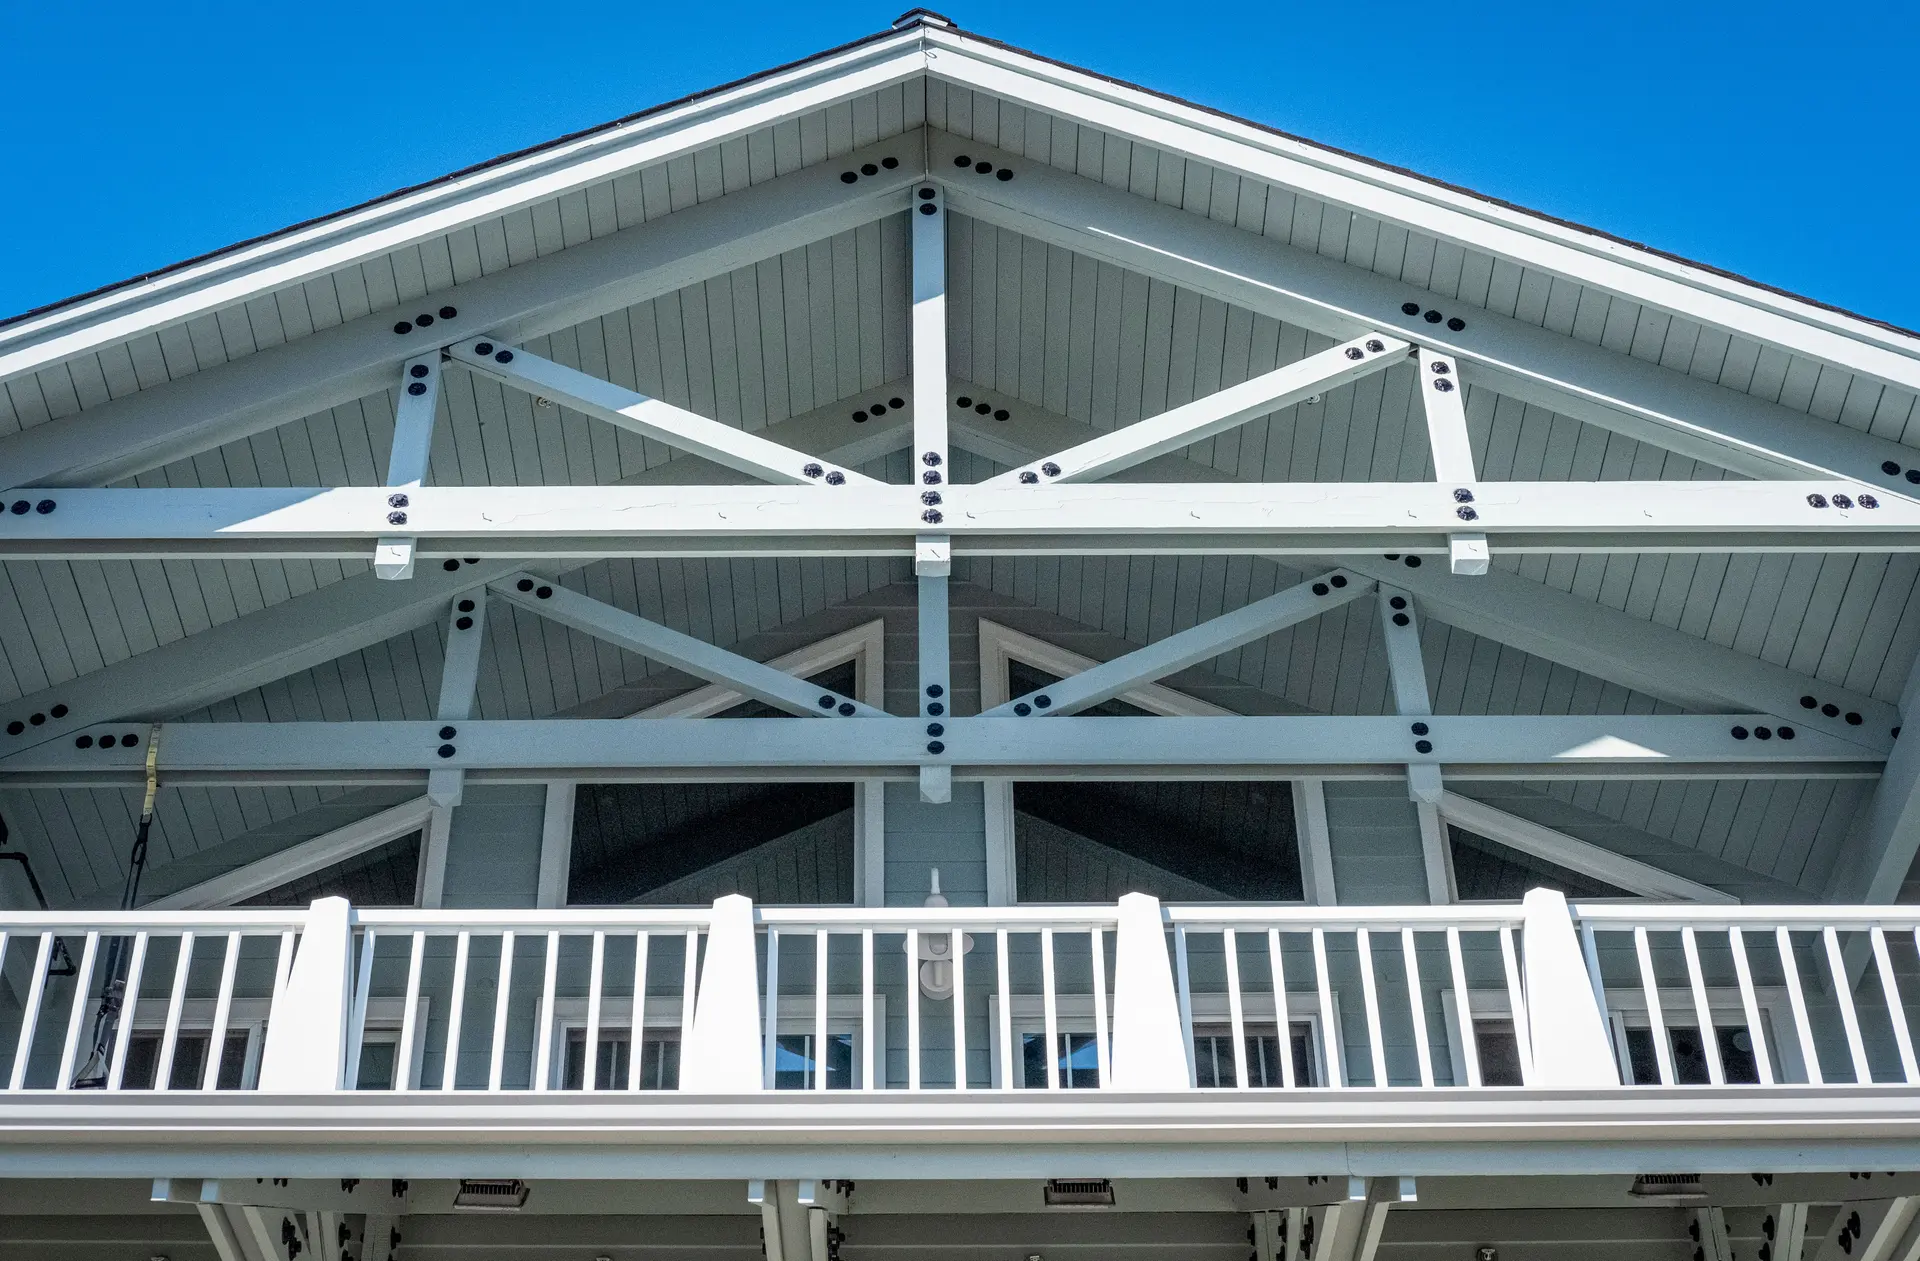
Structural Work in West Hills
Structural repair in West Hills with the right materials: treated lumber at the base, matched galvanized connectors, engineered beams and LADBS permits.
Pressure-treated Douglas fir is the lumber we reach for wherever new framing meets concrete in West Hills. It resists decay from moisture that wicks up out of a slab or stem wall, and it takes structural nails and bolts like any framing grade. On an inland lot, exposed wood also dries and checks under hard sun and dry wind, so the choice of material shifts with location.
Lumber and connectors
Treated wood is used for sills, plates and posts at the base of the house. Higher in the frame, standard framing lumber is fine once it is kept dry. Connectors matter as much as the wood. Hot-dipped galvanized or stainless steel straps and hold-downs are matched to treated lumber, because bare hardware corrodes in contact with it. Anchor bolts and nails are chosen to match the connector coating so the joint ages evenly. Beams for opened walls are laminated veneer lumber or steel, whichever the engineer's calculation calls for.
Where each material goes
A sill plate gets a gasket under it and flashing tape above. Posts sit on metal standoff bases so their ends stay clear of the concrete. Exposed rafter tails and beam ends receive primer on every face, including the cut ends, before paint. Mixing metals or leaving end grain bare shortens the life of an otherwise sound repair, so those details are checked before the walls close. The permit for any beam or foundation work goes through LADBS, with the engineer's details specifying the grade and fastener schedule.
Structural Work in West Hills: questions
Sticking doors, floors that sag between supports, wall cracks that run in a line and crawlspace lumber that is dark or soft to a screwdriver. Rust at a metal connection is another quiet sign, since it often sits beside damp framing.
We quote the repair we can see as a fixed scope. Extra damaged framing found when walls come open is billed at a unit price you approve in writing first. Material upgrades, such as steel straps or a laminated beam, appear as separate lines.
Yes when a new beam, a footing change or an earthquake upgrade is involved. The engineer's drawings, with a stamp, go to LADBS with the permit application. Replacing a rotted stud with an identical one normally needs no engineer, and we can say which case you have.
Structural Work nearby
More we do in West Hills
Talk to us about your West Hills project
Ask for a written quote or a call back. If photos would help, we ask for them when we reply.