
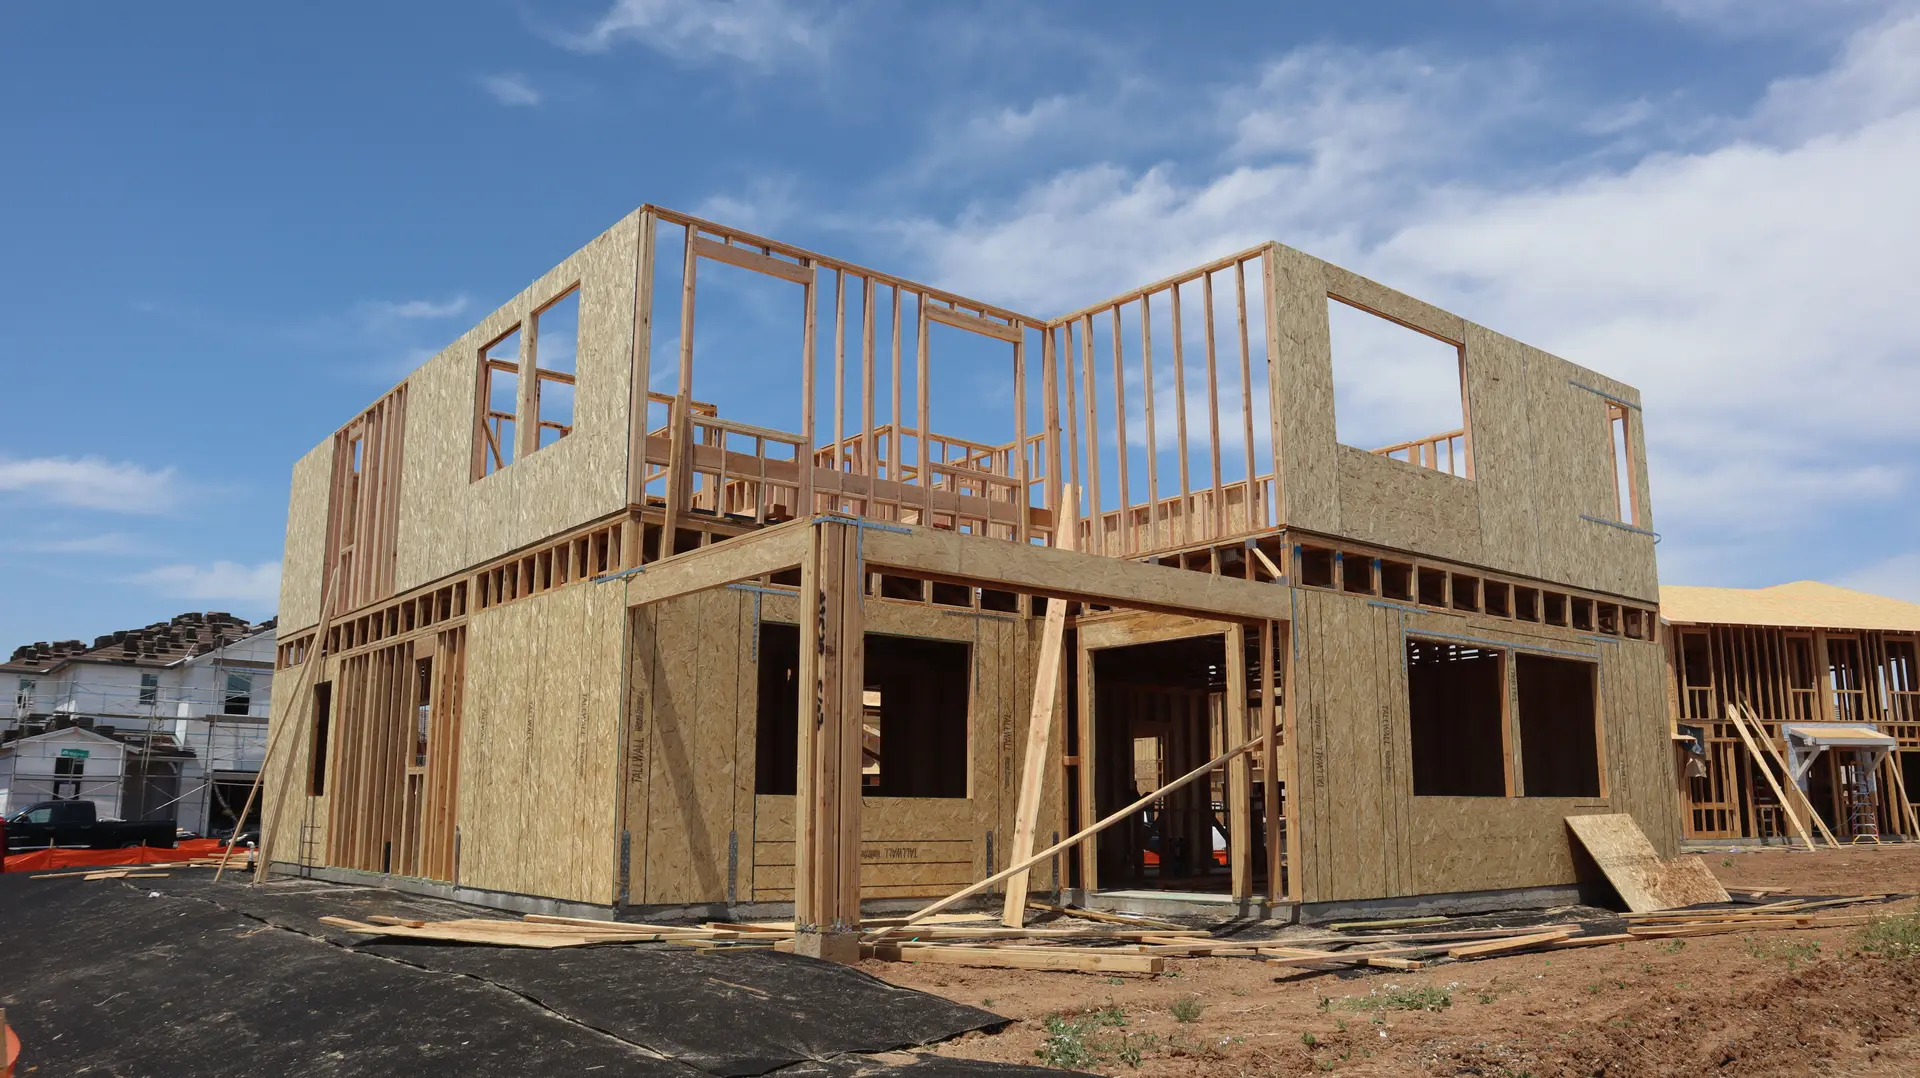
Room Additions in Thousand Oaks
Home additions in Thousand Oaks planned from the sewer line outward, with fire hazard maps checked. Findings go into a written quote.
A camera on a cable goes down the sewer cleanout before a Thousand Oaks addition is quoted. It shows the pipe's path, its material and any sag or root intrusion, which decides whether a new bathroom can tie in where the plan wants it or the line has to be rerouted around the new footing. Cleanout locations, the water heater and the main shutoff get noted at the same visit.
What the sewer line decides
Drain pipes need a steady fall toward the main line, so a bath placed far from the existing stack may need a different route. If the lot slopes, the new fixtures might sit below the line and call for a sewage ejector pump. A cracked or root-clogged pipe is repaired or replaced while the trench is open, since digging twice costs more time than digging once. The camera footage is kept with the quote, so the pipe's condition is on record before any trench is dug.
Checking the fire hazard maps
Fire hazard maps cover part of the city, so the address is looked up before design. If it falls inside a mapped area, the new roof, vents, siding and glass follow ember-resistance rules, and the City of Thousand Oaks building staff confirm which apply. Choosing a Class A roof covering and listed vents at the start keeps those items from being added after plan check. Defensible space around the structure is handled separately from the building plans, and we point out where it touches the new walls.
Room Additions in Thousand Oaks: questions
A structural review decides it. If the foundation and lower framing can support the extra level and the zoning for the lot leaves room above, the design goes forward. Fire hazard maps cover part of Thousand Oaks, so a lot there may also be subject to ember-resistance rules for the new roof and walls.
Findings from the sewer camera, the foundation type and any stair or bath added to the scope all feed a written quote, which also covers the shell, roofing, flashing and finishes. Footprint sets the starting figure.
A sewer line near the planned spot can favor one path over the other. An addition builds onto the house you have and shares its utilities, while an ADU is a standalone home with separate hookups. Where the setbacks fall and how big the lot is settle it, and both can be priced.
More we do in Thousand Oaks
Talk to us about your Thousand Oaks project
Ask for a written quote or a call back. If photos would help, we ask for them when we reply.