
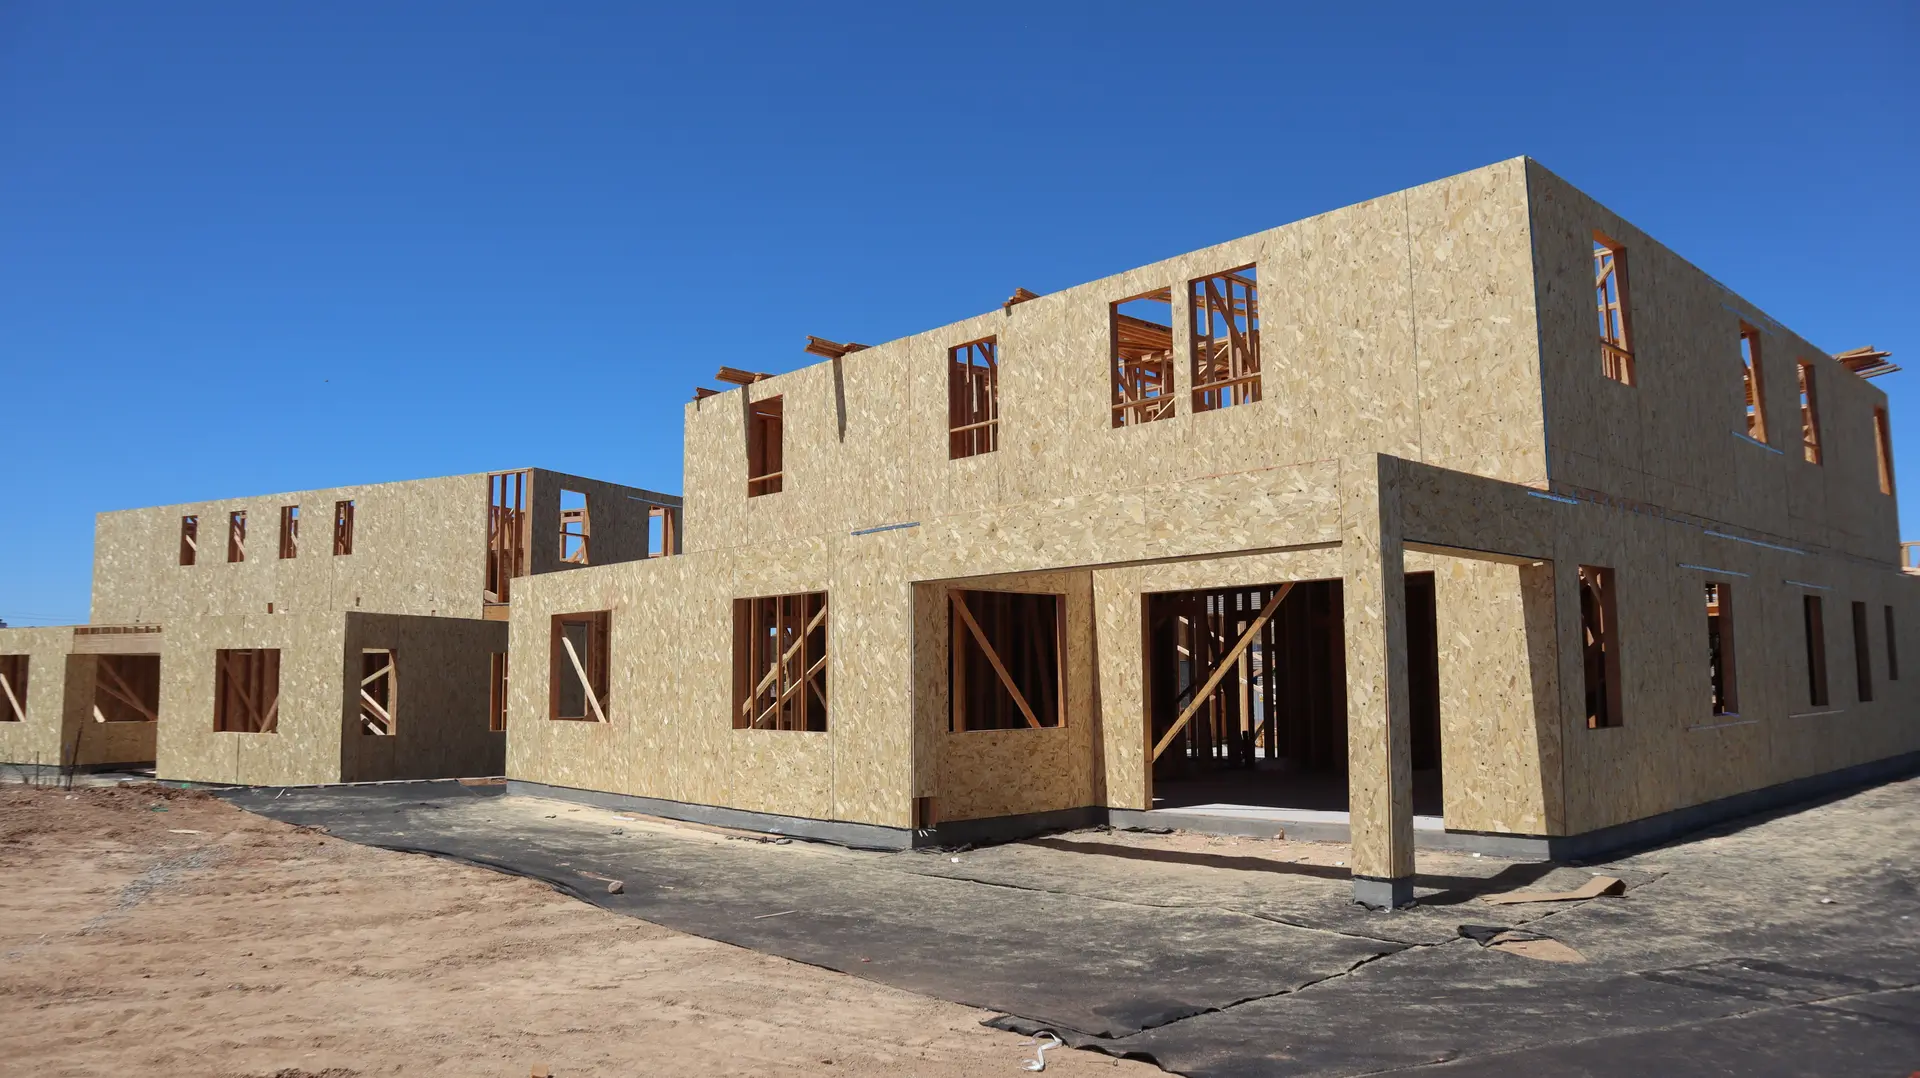
New Construction in Thousand Oaks
New home construction in Thousand Oaks, starting with a measured map of plants and fences near the house, then ember-resistant materials priced in.
Plants, fences and sheds within reach of the planned walls get measured and mapped on our first visit to a Thousand Oaks lot. Fire hazard maps take in parts of Thousand Oaks, and a parcel on them may carry ember-resistance requirements plus clearance rules for what grows near the house. What we record around the footprint decides how the site plan reads and which wall and roof materials go into the price.
What sits next to the house
A wood fence or gate that meets the house can carry fire straight to the wall, so the plans may call for a noncombustible section where the two join. Shrubs under windows, a woodpile against a side yard or a shed close to the eaves all show up on our map with their distance from the new walls. Where the fire district asks for clearance, the site plan shows what stays and what gets cut back. Boards on an attached deck have an ember-resistance requirement of their own, and we price decking that meets it.
Materials that go into the price
The roof is a Class A assembly. Vents come from products listed to resist embers and flame. For the walls, the rules accept noncombustible material, ignition-resistant material or a tested assembly, and cement plaster or fiber cement lap siding both meet them. Glazing can be dual-pane with one tempered layer. The same choices hold up to hard sun and dry wind on an inland lot, which keeps paint and sealant work down over the years. Each item is drawn into the first set, so plan check reviews the house as it will actually be built.
New Construction in Thousand Oaks: questions
Zoning, utilities and fire mapping answer it. We read what the city allows for height, setbacks and coverage, find where water, sewer and power reach the parcel, and check whether a mapped fire hazard zone covers it. Then we can say what house fits and what, if anything, has to be cleared first.
A starting budget number comes from early sketches. When the drawings are complete enough to price, a written quote follows phase by phase, with ember-resistant materials and any clearance work around the house shown on separate lines so their share is visible.
Plan check and building inspections here are run by the City of Thousand Oaks. On a mapped lot, the fire district serving the city may review vegetation clearance too. Drawings can come from a designer and engineer you hire or from ours. We file, answer reviewer notes and call inspections as each phase is ready.
More we do in Thousand Oaks
Talk to us about your Thousand Oaks project
Ask for a written quote or a call back. If photos would help, we ask for them when we reply.