
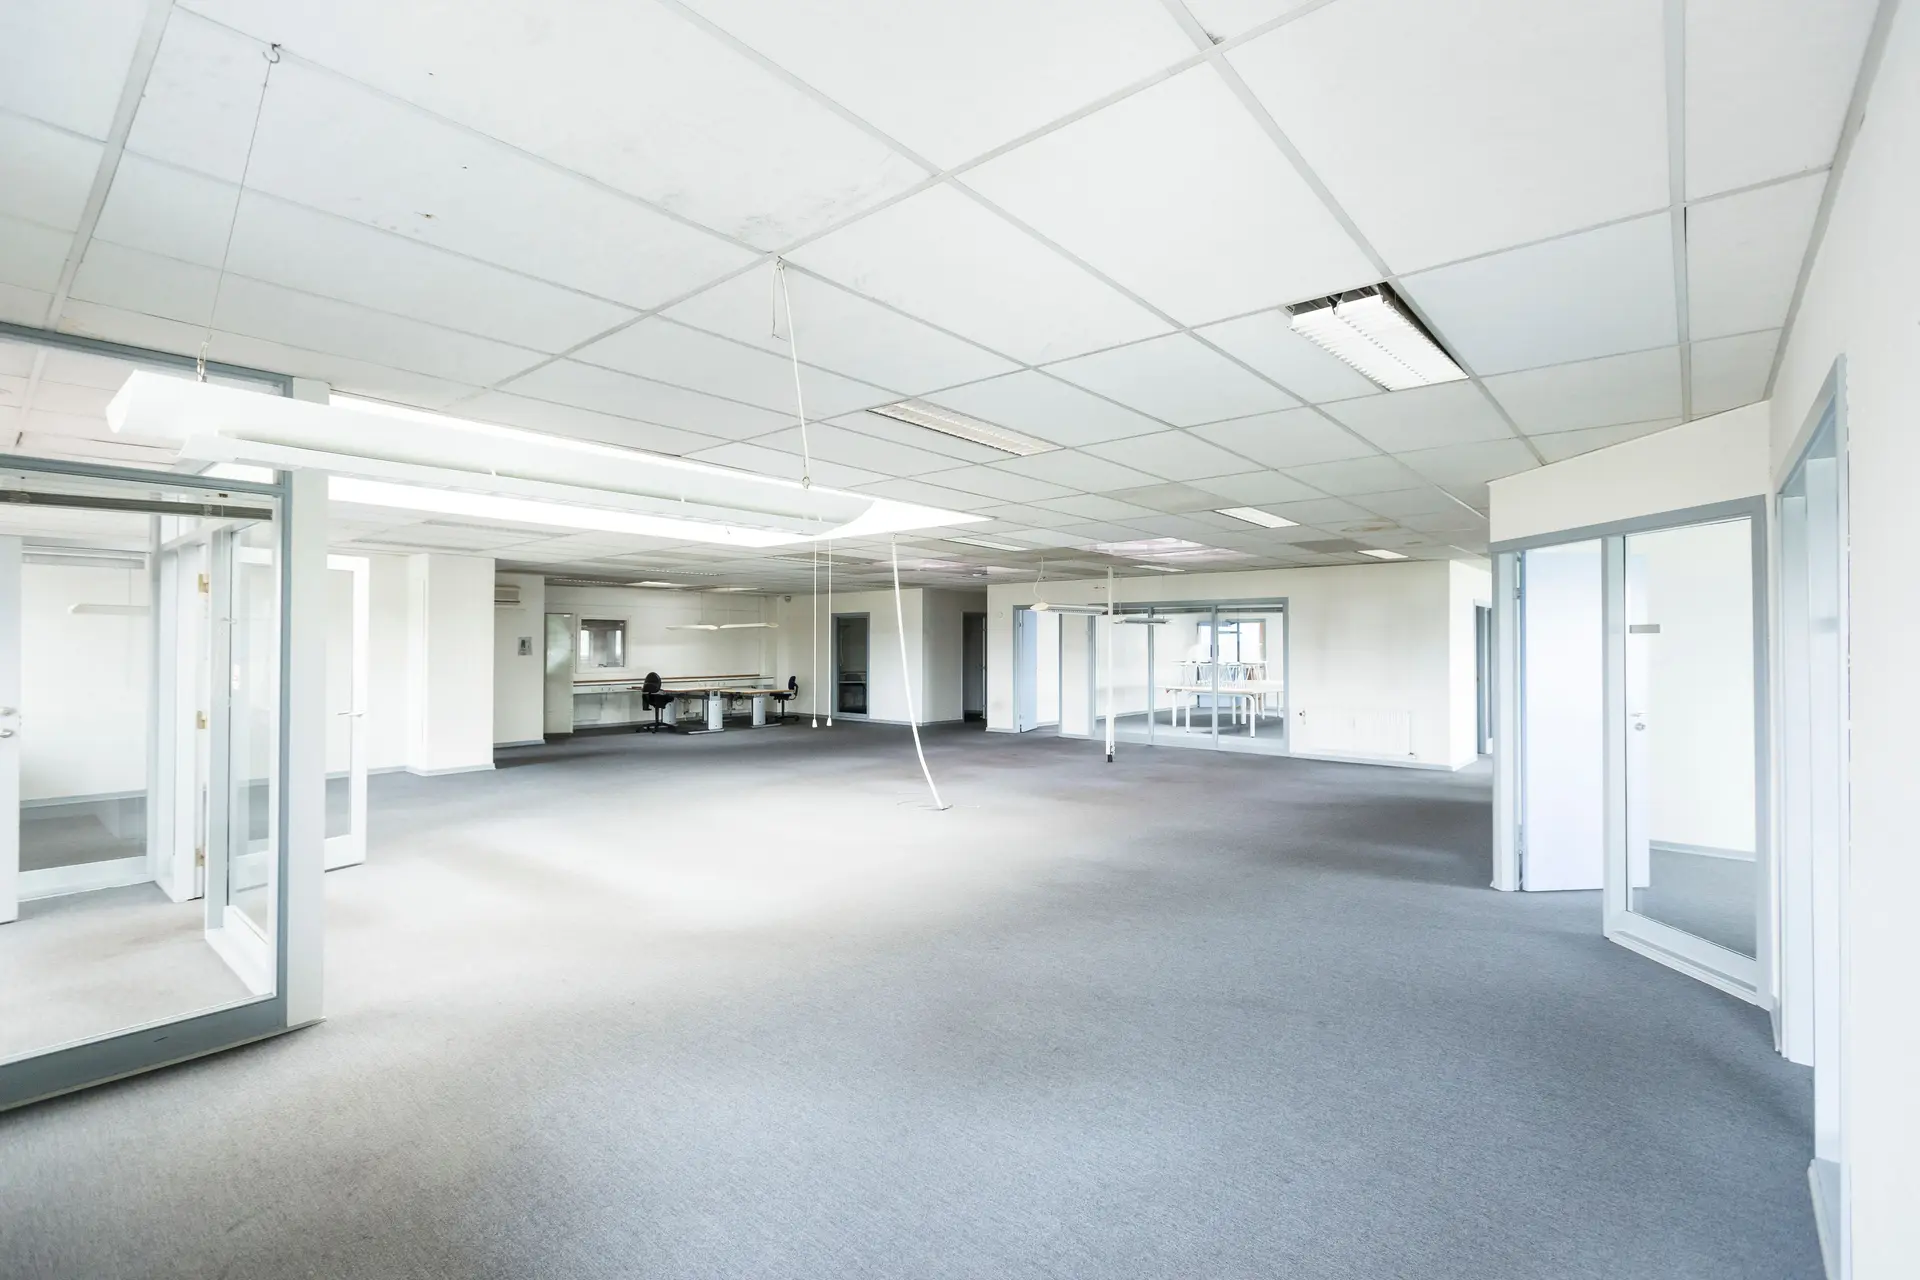
Tenant Improvements in Thousand Oaks
Thousand Oaks suites measured before pricing: clear height, ceiling options and fire-zone questions settled in the written quote.
The first measurement in a Thousand Oaks suite is clear height, slab to the underside of the roof structure. It sets how low a ceiling grid can hang once ducts, sprinkler mains and light fixtures take their share, and it decides whether an open ceiling is practical. A tape and a laser level answer in minutes what a plan alone cannot.
Height, ducts and light
A suspended ceiling needs room above it for ducts and pipes and room below for people. When clear height is tight, we look at an exposed ceiling with painted services, a partial grid over private offices only, or shallow fixtures that gain a few inches. Each choice changes lighting, acoustics and the sprinkler layout. We lay out the options on a simple section drawing, and the quote prices the one you pick. Ducts that cross the corridor sometimes dictate the grid height for the entire floor, so we map them before choosing.
Permits and mapped fire zones
The city building department reviews the drawings and inspects the work. Some Thousand Oaks addresses lie inside mapped fire hazard zones, which means a suite with exterior glazing, vents or a rooftop unit may face ember-resistance requirements at those openings. We ask the department what applies to the address while we price, which keeps a required upgrade from appearing after the schedule is set. Stamped drawings, if the department asks for them, come from your designer or ours, and inspection visits go on the calendar once the permit is issued. Plan check comments are answered in writing, with revised sheets, so the file stays current.
Tenant Improvements in Thousand Oaks: questions
A measured survey of the space begins the work, then framing, doors, a ceiling with lights and sprinklers, outlets, cabling, restroom changes for access and finishes. Quantities come from the room itself. The landlord's letter says which lines belong to the building.
You get a written quote from your drawings and our measurements, one item per line. Landlord and tenant lines sit apart. Whatever turns up after demolition begins is priced separately with a note, so the starting scope can be compared directly.
Your lease start anchors the schedule, which we build backward with plan check and inspection visits placed in it. The quote states whether the scope fits. Where time is tight, the build can be staged so the rooms you need first are ready first.
More we do in Thousand Oaks
Talk to us about your Thousand Oaks project
Ask for a written quote or a call back. If photos would help, we ask for them when we reply.