
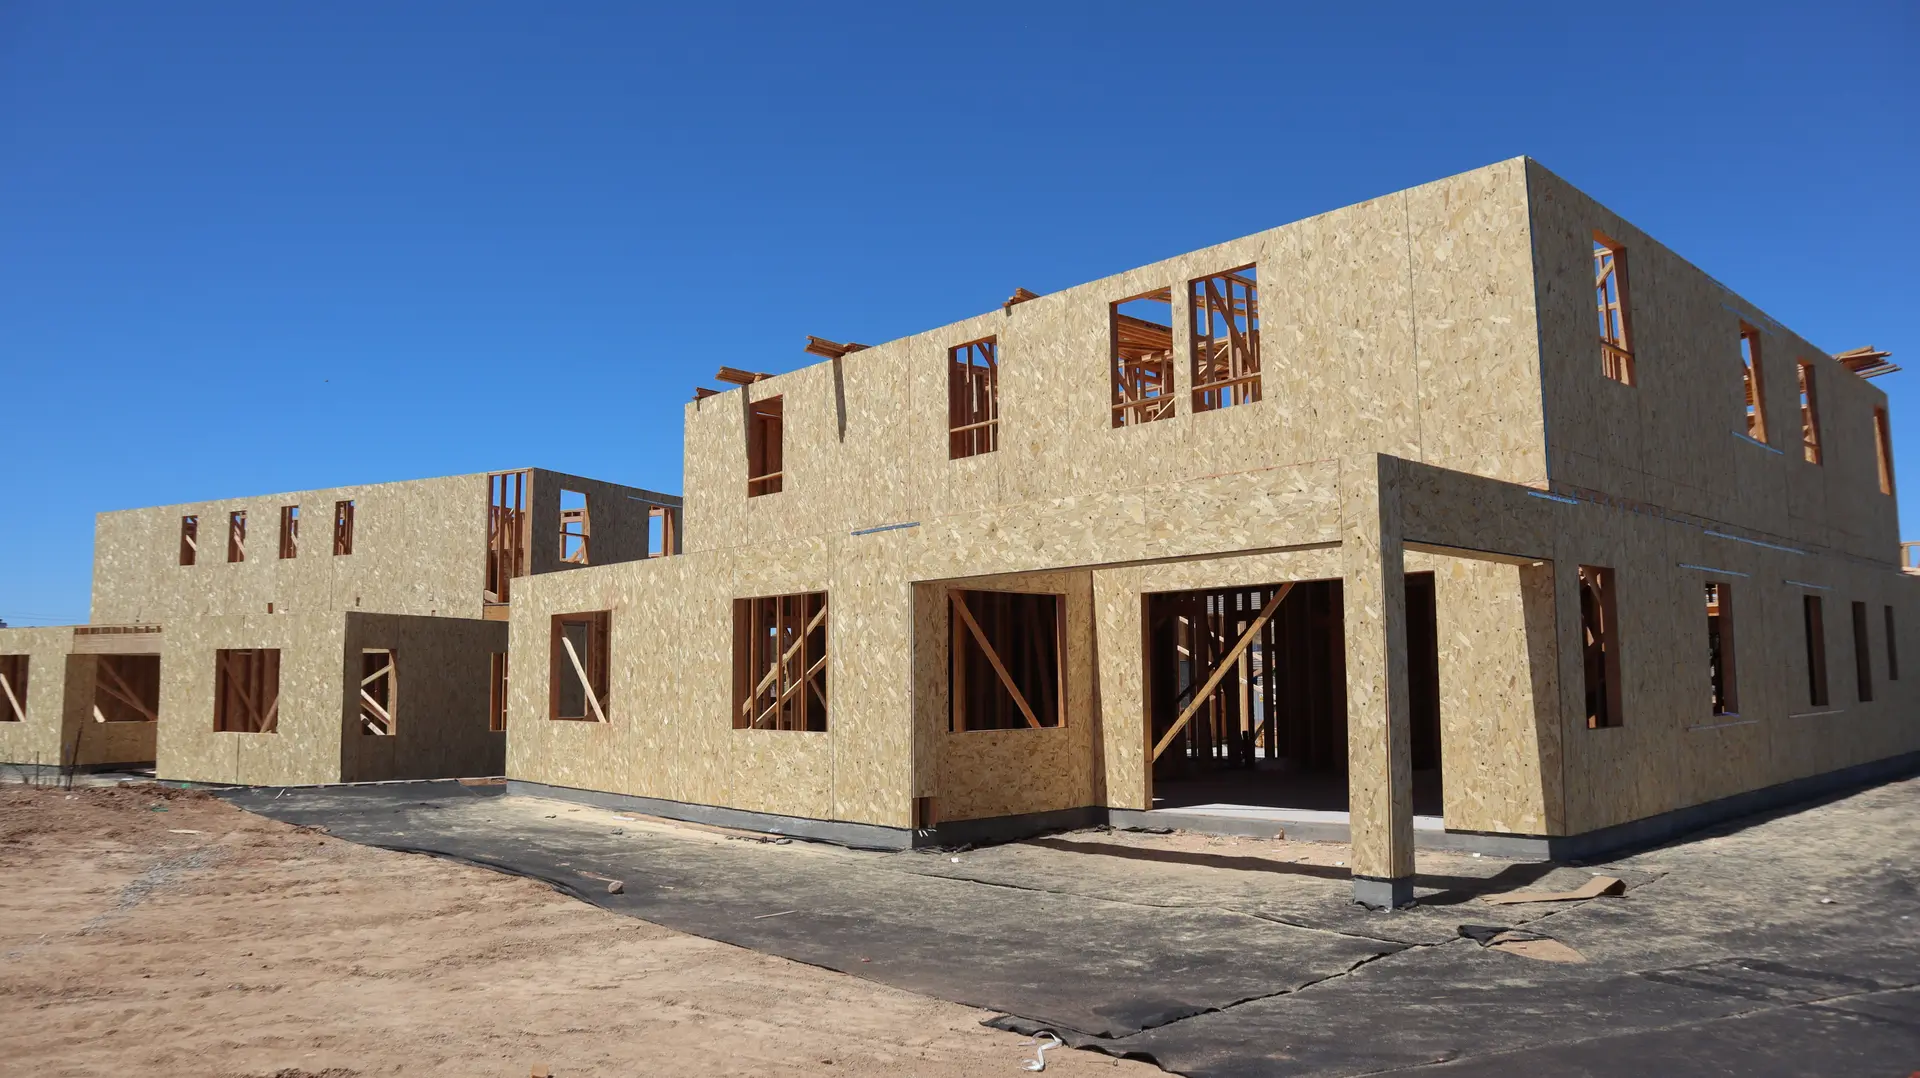
New Construction in Pasadena
New houses in Pasadena, starting from the parcel's permit file and fire hazard mapping, with an ember-resistant shell, city plan review and a phased quote.
The permit file the City of Pasadena keeps on a parcel is the first thing we open before quoting a new house there. Past additions, a filled pool or a garage built without sign-off can all surface in it, and each one changes the demolition scope and the soils work. We also check the fire hazard maps for the lot, since that sets the rules for the roof, vents and eaves before any sketch begins.
An ember-resistant shell where the maps call for it
Fire hazard maps cover parts of Pasadena. A lot within those mapped areas may face ember-resistance rules on every exterior surface. Embers settle into corners and slip through small openings, so the details follow them: vents screened with fine metal mesh or listed ember-resistant vent units, eaves enclosed with noncombustible soffits, and gutters fitted with guards so dry leaves cannot collect. Roofing goes on as a Class A assembly, and the lowest strip of wall near grade gets fiber cement or plaster. Tempered panes go into the windows the code names. Outside the mapped zones, many of the same choices still suit an inland house.
Keeping storm water off the frame
Storms on an inland lot come seldom and hit hard, so the envelope is drawn to shed water as carefully as it resists embers. The weather barrier is lapped top over bottom, each window opening gets a formed sill pan and a head flashing, and a diverter flashing sits wherever a roof edge dies into a wall. Downspouts empty onto splash blocks or into solid drain lines that lead roof water well past the footings. If the lot slopes, the grading plan shows where runoff leaves the property. Inspectors see each layer before the next one covers it, and we photograph them for your records.
New Construction in Pasadena: questions
If zoning and setbacks leave room for it, yes. The permit file, a survey and a soils report show what the parcel can hold before design begins. An older structure on site comes down as part of the scope, with gas, power and water shut off first, and the new footprint is drawn inside the limits those documents set.
We price it in phases. The early design produces a working budget, and a detailed written quote follows when the drawings can carry real material and engineering counts. Each phase of the build has its own line in that quote, from site clearing to final finishes, so you can see where a change would land before agreeing to it.
We coordinate the whole path. Your architect's drawings work, or we bring in a designer and structural engineer. The City of Pasadena reviews the set, and for a parcel the hazard maps include, plan check also covers the ember-resistant details. We answer correction notes and schedule each inspection as the build reaches it.
New Construction nearby
More we do in Pasadena
Talk to us about your Pasadena project
Ask for a written quote or a call back. If photos would help, we ask for them when we reply.