
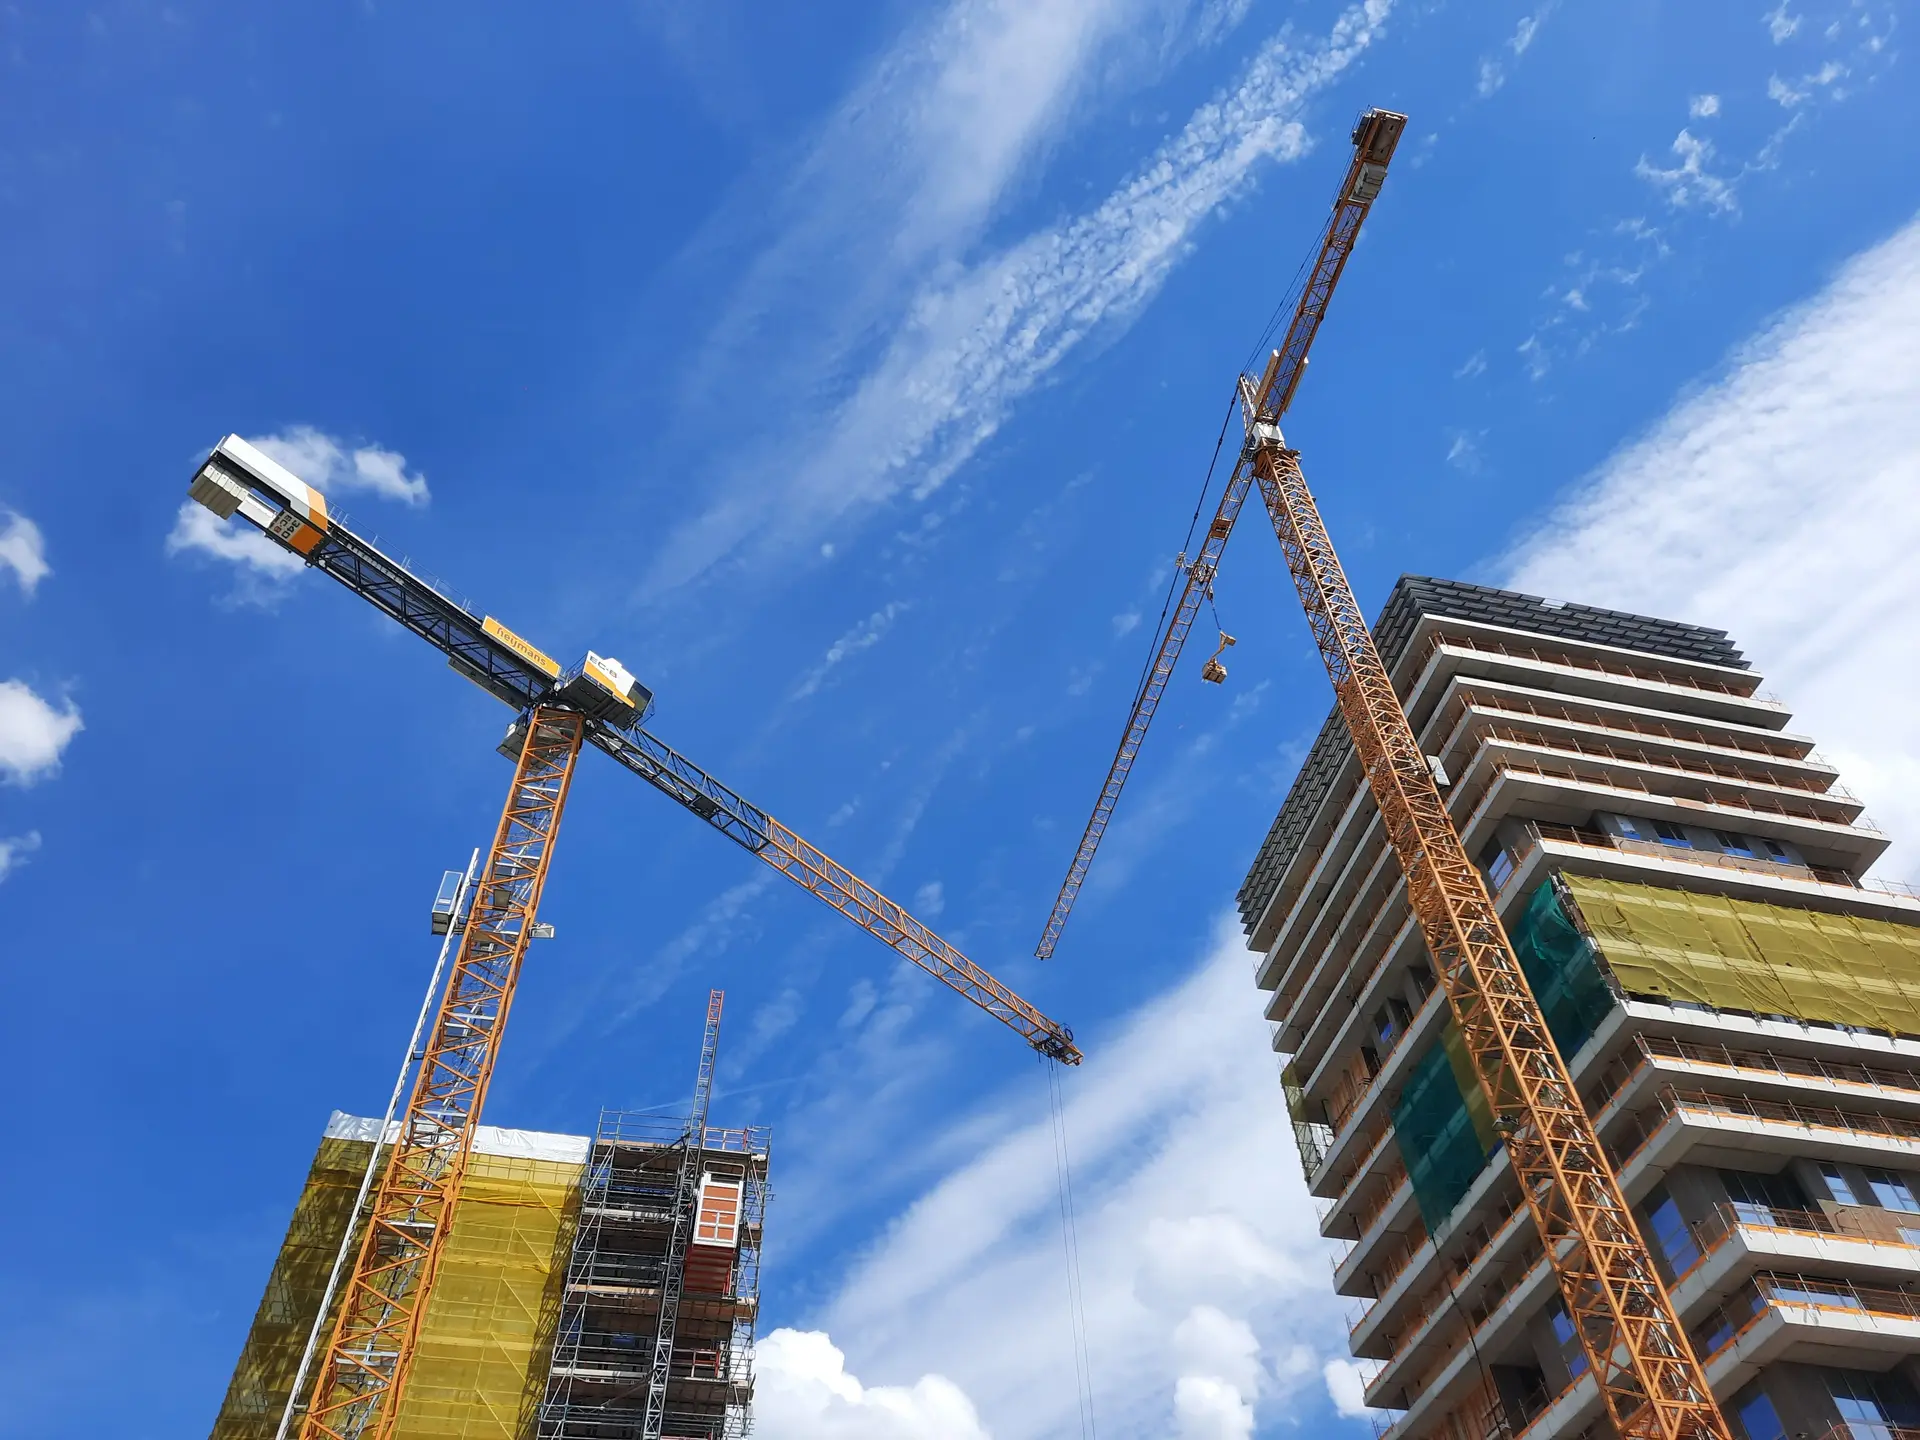
Commercial Construction in Burbank
Small commercial buildings and rebuilds in Burbank, with parking, zoning and City of Burbank plan check worked out before construction. Written quotes.
"Will the parking we have now still count once the building gets bigger?" Raised at a first site visit in Burbank, that question gets checked against the city's zoning code before anything is drawn. Required stalls depend on floor area and use, and an added floor or a new use can push the count past what the lot holds. The answer sets how large the building can grow.
What we take on in Burbank
Ground-up construction of a small commercial building, or a major rebuild of one already standing, is the work we offer in Burbank, from the pad and foundation through framing, the envelope and systems rough-in. Retail with offices above, a standalone office building or a mixed-use shell all fall inside that offer. Your architect and engineer draw the set and we build from it, working through submittals and requests for information as questions come up. Interior build-outs for a tenant sit under a separate service, so the quote here covers the building itself. When a scope falls outside our work, we say so at the first meeting.
An envelope for sun and dry wind
Glass fronts, parapet caps and roof edges are where an inland commercial building first shows wear. Sloped sill pans with end dams go under every storefront frame, parapets get metal caps over through-wall flashing, and the low-slope roof drains to scuppers or interior drains sized for a heavy storm. A light-colored roof membrane cuts the heat the building takes on under hard sun. Every detail is photographed before it is covered, and the photos go into the project record you keep.
Commercial Construction in Burbank: questions
In Burbank we take on small commercial buildings, new or rebuilt, at a modest height, with the structure, envelope and rough-in in our scope. Send the drawings or a description, and we will tell you directly whether the project fits what we build.
Each phase of the build gets its own section in a written quote: ground work and foundation, then structure, envelope, rough-in and finishes. Each allowance and exclusion is named, and any item the drawings leave open is carried as a stated allowance until the design team settles it.
The City of Burbank building division reviews commercial plans. We submit the stamped set from your design team, track plan check, answer corrections with your architect and schedule each inspection. Fire department review of sprinklers and alarms runs alongside, and we coordinate that too.
Commercial Construction nearby
Talk to us about your Burbank project
Ask for a written quote or a call back. If photos would help, we ask for them when we reply.