
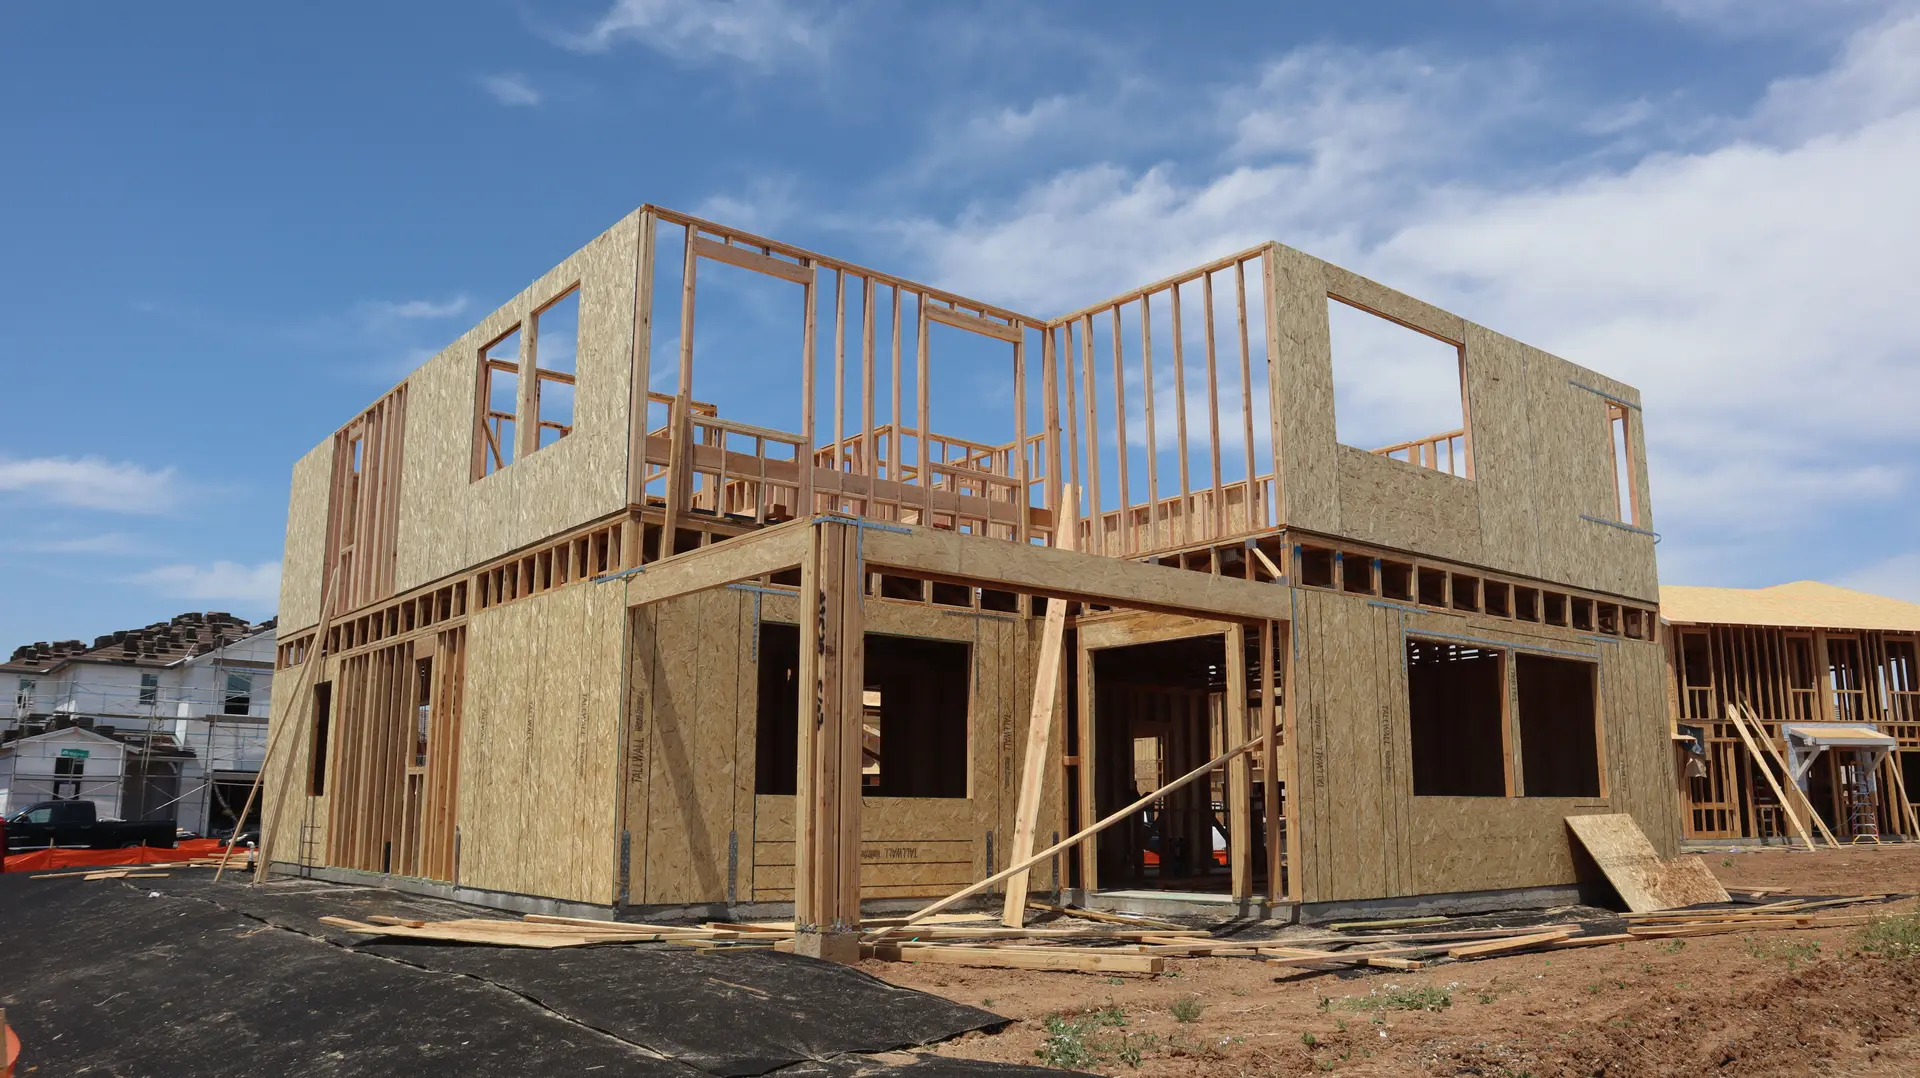
Room Additions in Burbank
Room additions and second stories in Burbank, detailed so new roofs and walls meet the old house without leaks. The written quote spells out the whole scope.
Whether the new walls will line up with the old ones is a fair thing to ask on the first walk around a Burbank house. The answer starts with the existing exterior: its texture, trim depth, window proportions and roof pitch. We measure those before anything is drawn, then say plainly where a close match is possible and where a deliberate contrast reads better than a near miss.
Matching the existing walls
Stucco is built in coats, and the last coat sets the look, whether that is a fine float, a smooth trowel or a heavier knockdown. Fresh stucco never looks like cured stucco on day one, so a test patch goes up beside the old wall before the whole face is finished. Where the texture cannot match closely, a trim band or a small step in the wall plane gives the eye a place to change from old to new. Windows follow the same logic, with matching proportions, the same grid pattern and frames in the same color family.
The seam that decides leaks
Water finds the joint with the old house first. Flashing runs up behind the existing wall covering and laps over the new roof edge, with every layer overlapped so water travels outward and down. The old weather barrier is cut back far enough to tape into the new one. Roof valleys and the point where a new gutter meets the old one are detailed on the plans, because a drawing is where a missed overlap is easiest to catch. Gutter ends and downspouts that cross the joint get the same attention.
Room Additions in Burbank: questions
Sometimes. The load has to travel from a new roof through the first-floor walls to a footing that can take it, so an engineer evaluates that chain first. Zoning limits on how tall the building may be and how close it may sit to the property lines are confirmed with the City of Burbank before design drawings begin.
Each room addition gets a written quote that covers the shell, the roof tie-in, mechanical and electrical work, and finishes. Square footage sets the base. A foundation that needs strengthening, a bath or stair in the plan, and the amount of old wall removed for the opening shift the number.
Think of an addition as more house and an ADU as a second, smaller house. The first shares your kitchen and front door. The second has its own entrance and utility hookups and needs yard space to sit in. How much open yard is left, where the setbacks fall and what the space is meant for point one way or the other, and we can price both.
Room Additions nearby
More we do in Burbank
Talk to us about your Burbank project
Ask for a written quote or a call back. If photos would help, we ask for them when we reply.