
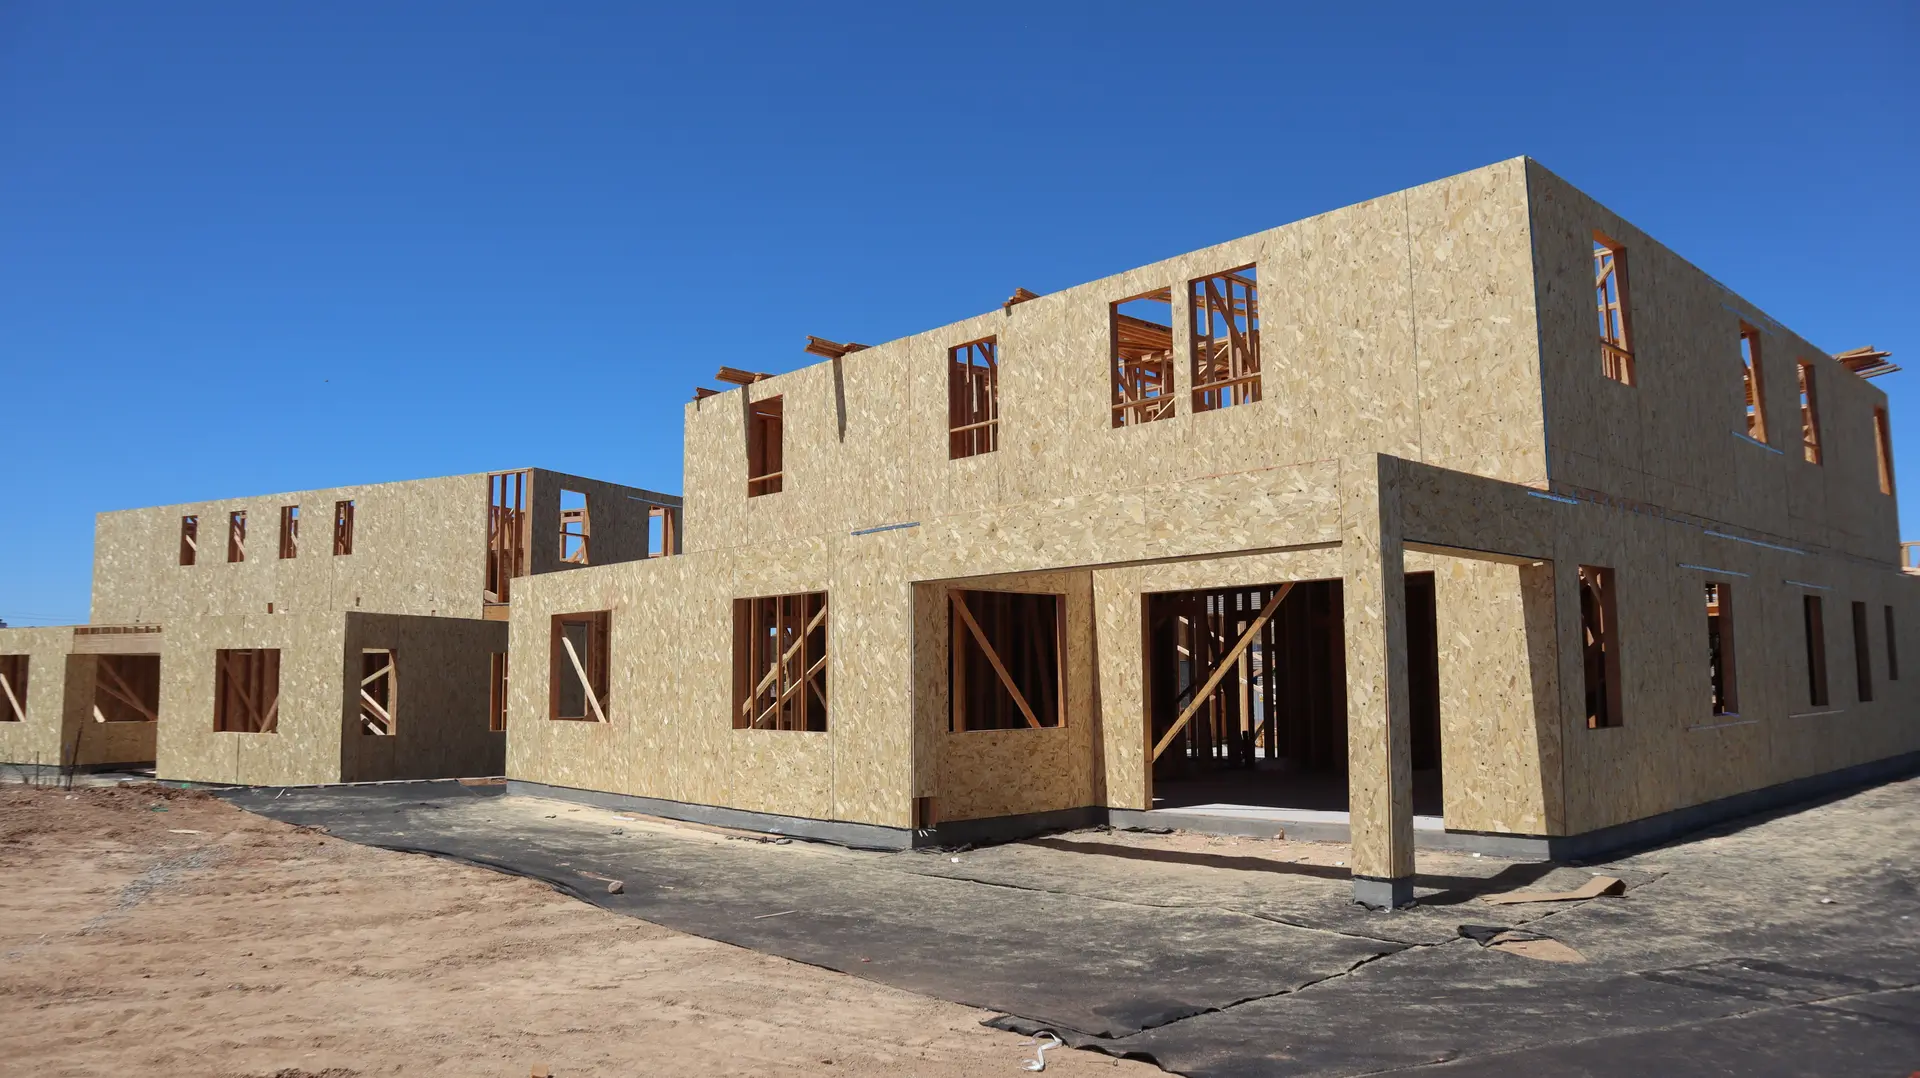
New Construction in Burbank
A new Burbank house with its windows, eaves and stucco laid out from the first lot walk, then drawings, city plan check and a written quote by phase.
Which way should the big windows face? We settle that one standing on the Burbank lot during the first visit, because the answer shapes the whole envelope. We note where afternoon light lands, which walls a neighbor already shades, and where a wide opening would need a deep eave or coated glass to stay comfortable. Window sizes on the first sketch come straight from that walk, along with the roof pitch and overhang depth.
Plaster, flashing and roof color for an inland house
Stucco on an inland lot spends long stretches hot and dry, and cracks start where the plaster runs thin or where no joint lets it move. We specify 3-coat plaster over a doubled layer of building paper, with control joints placed on the drawings ahead of the lath. Every window opening gets a formed pan below and a metal head flashing above, lapped so water behind the plaster drains outward. A light roof color and a vented attic keep the upper rooms easier to cool. When a hard storm does arrive, those laps are what keep the framing dry.
Drawings, plan check and inspections in Burbank
First come the lot survey and a soils report, then the full drawing set. Burbank's building department then checks that set, and its correction notes get answered before any ground is broken. In the field, an inspector signs off the footings before concrete is placed, the frame before insulation and the insulation before drywall. While the walls are still open we photograph the weather barrier, window pans and flashing, so a record of those hidden layers stays with the house after the finishes cover them for good.
New Construction in Burbank: questions
That depends on the setbacks, the height limit and any easement on the title, which we check before design starts. If a house already stands there, demolition and shutting off its old utilities join the scope. The new footprint is then sized to what the parcel allows, and the shell is planned around how the lot sits in the sun.
In stages that track the drawings. Early design yields a working budget, and once the plans are detailed enough to count materials and engineering, a full written quote takes its place. Site work, foundation, framing, envelope, systems and finishes each sit on a separate line, so the effect of any change is visible before you decide.
We run that side for you. Drawings can come from your own architect, or from a designer and structural engineer we bring in. The Burbank building department reviews the set, we respond to each round of corrections, and every field inspection is booked as the work reaches that stage.
New Construction nearby
More we do in Burbank
Talk to us about your Burbank project
Ask for a written quote or a call back. If photos would help, we ask for them when we reply.