
Tenant Improvements in Burbank
Burbank suite build-outs quoted line by line, starting with what sits above the ceiling grid. Written quotes tied to your plan and your lease.
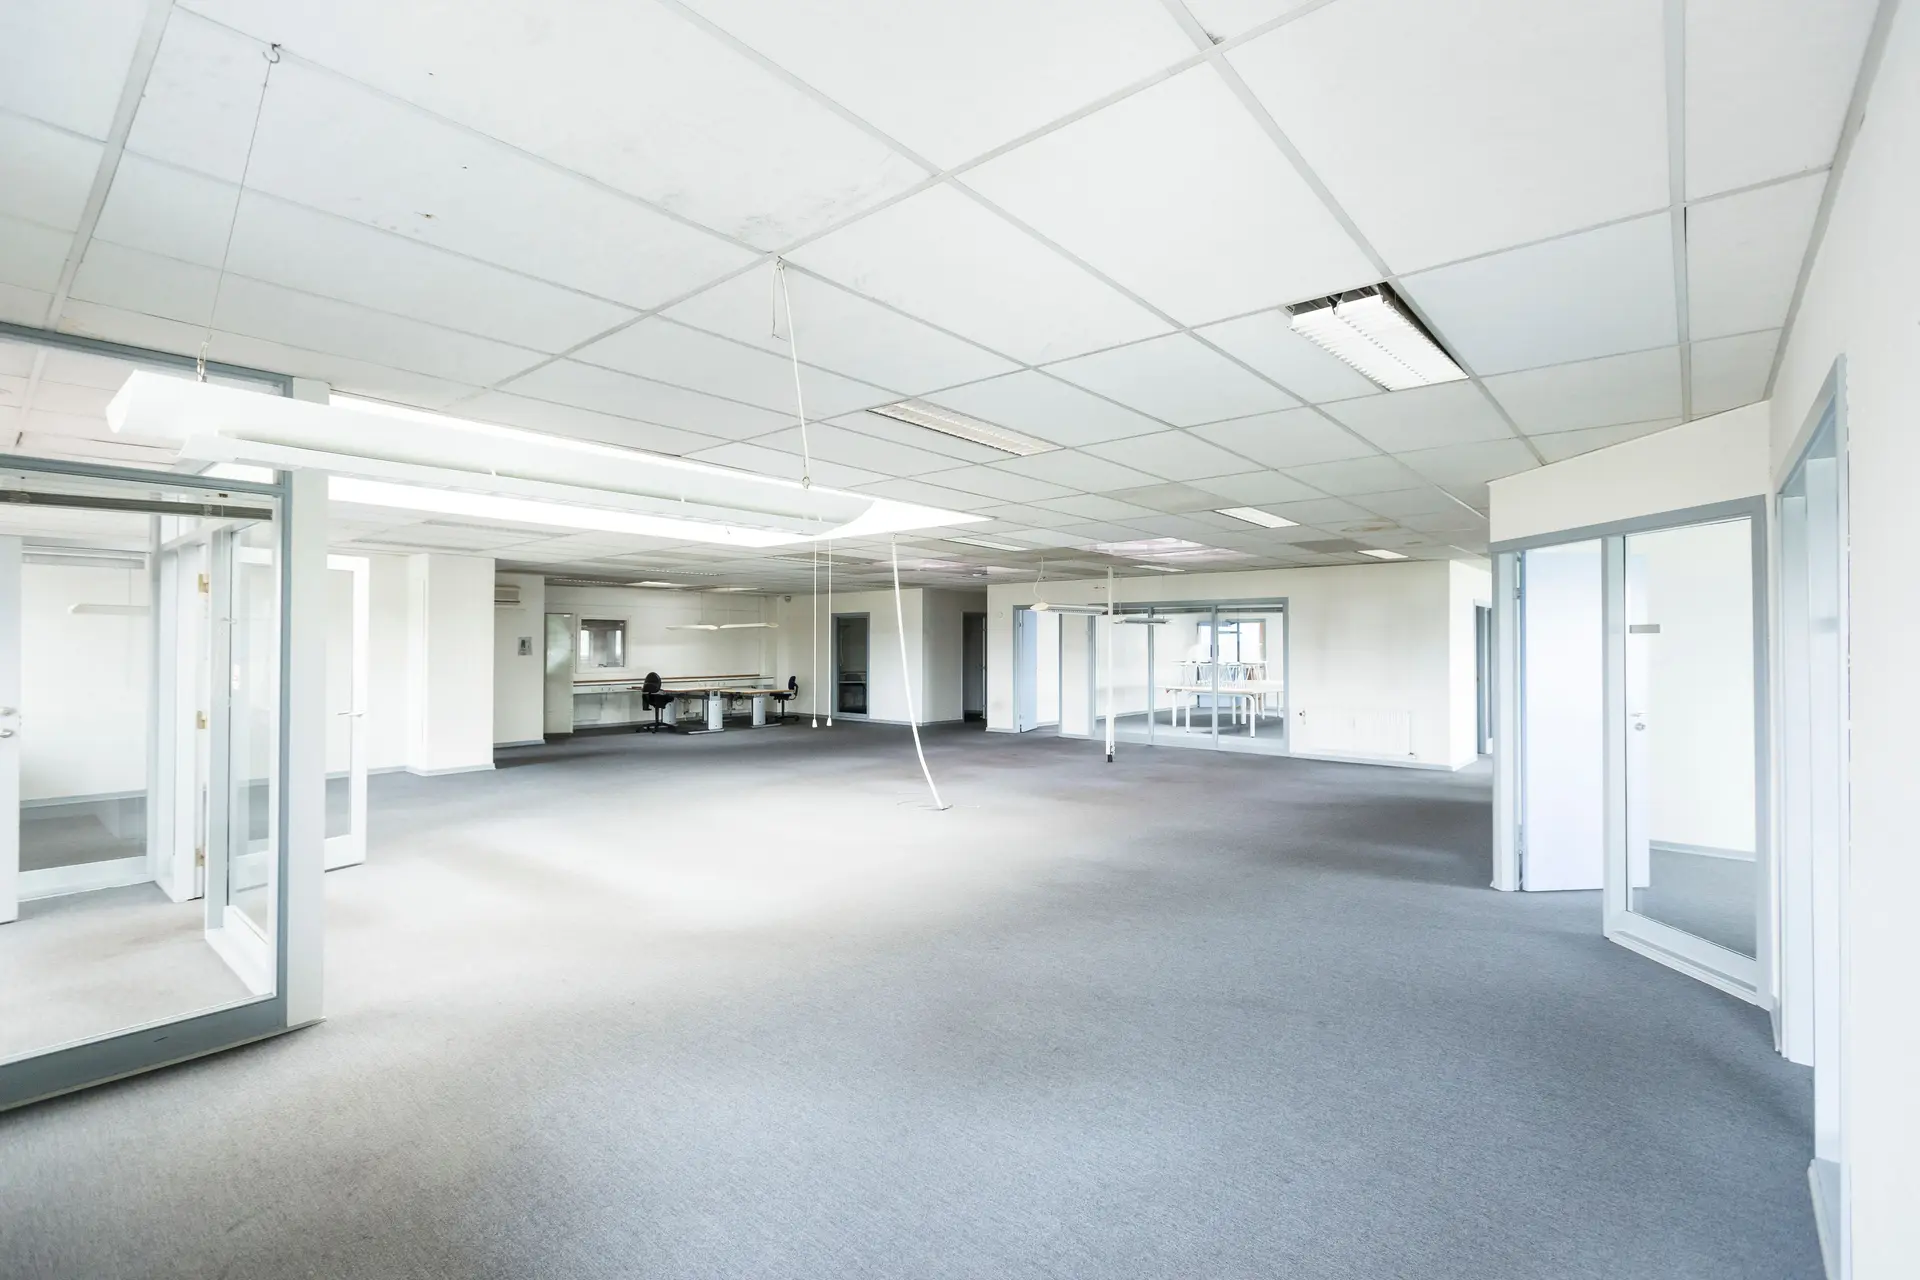
Can the existing ceiling grid stay? That is the question to settle on the first walk-through of a Burbank suite, because the answer sets the scope. Sprinkler heads, duct runs and old cable bundles all share that space, and a new partition layout can force them to move. We look above the tiles with you, then write the quote around what the ceiling can carry.
Where the ceiling decides scope
A suspended ceiling hides the services a new layout depends on. Sprinkler heads must reach every new room, return air needs a path through partitions that now run up to the deck, and light fixtures need circuits that match the new switching. When a plan splits an open floor into private offices, each room needs its own coverage and its own air. We note which items can stay and which must move, and the quote lists them as separate lines so the cost of a changed layout is visible before work begins.
Finishes that follow the walls
Once the overhead services are settled, the finish work gets simple. Partitions are framed in steel studs, boarded, taped and painted, doors and hardware follow the space plan, and flooring goes down after the dusty work is done. If the lease calls for a restroom update under access rules, that work is its own line, since plumbing and clearances change what the room can hold. In an occupied building we also agree noise and delivery hours with the building manager.
Tenant Improvements in Burbank: questions
Interior construction from the ceiling down: sprinkler and duct adjustments, new framing and doors, lighting circuits and surfaces. Where the lease requires accessible restrooms, that work is included as its own item. Every line is tagged landlord or tenant once we have read the work letter.
Our written quote follows your drawings one item at a time, and every item carries a landlord or tenant tag. If something behind a wall alters the scope, it arrives as a separate priced change and the base build-out stays comparable to what you approved.
Bring the date with the plan. The schedule is drawn backward from it, with plan check and inspection visits slotted where they fall, and the quote says plainly whether the scope fits. A tight date may mean moving some rooms to a later phase.
Tenant Improvements nearby
More we do in Burbank
Talk to us about your Burbank project
Ask for a written quote or a call back. If photos would help, we ask for them when we reply.