
Kitchen Remodeling in Sherman Oaks
Sherman Oaks kitchen remodels planned around daily use: storage, task lighting, outlets and a vented hood, with any layout change priced on its own.
Trash, recycling and food scraps need a pull-out right beside the sink in a Sherman Oaks kitchen that cooks every day, and the dishwasher belongs on the sink's other side so plates move from rinse to rack without a drip trail. Small placements like these decide whether a kitchen runs smoothly. We map how you cook, clean and store before a cabinet is drawn, then plan the hood, lighting and outlets to match.
Light and air for the working day
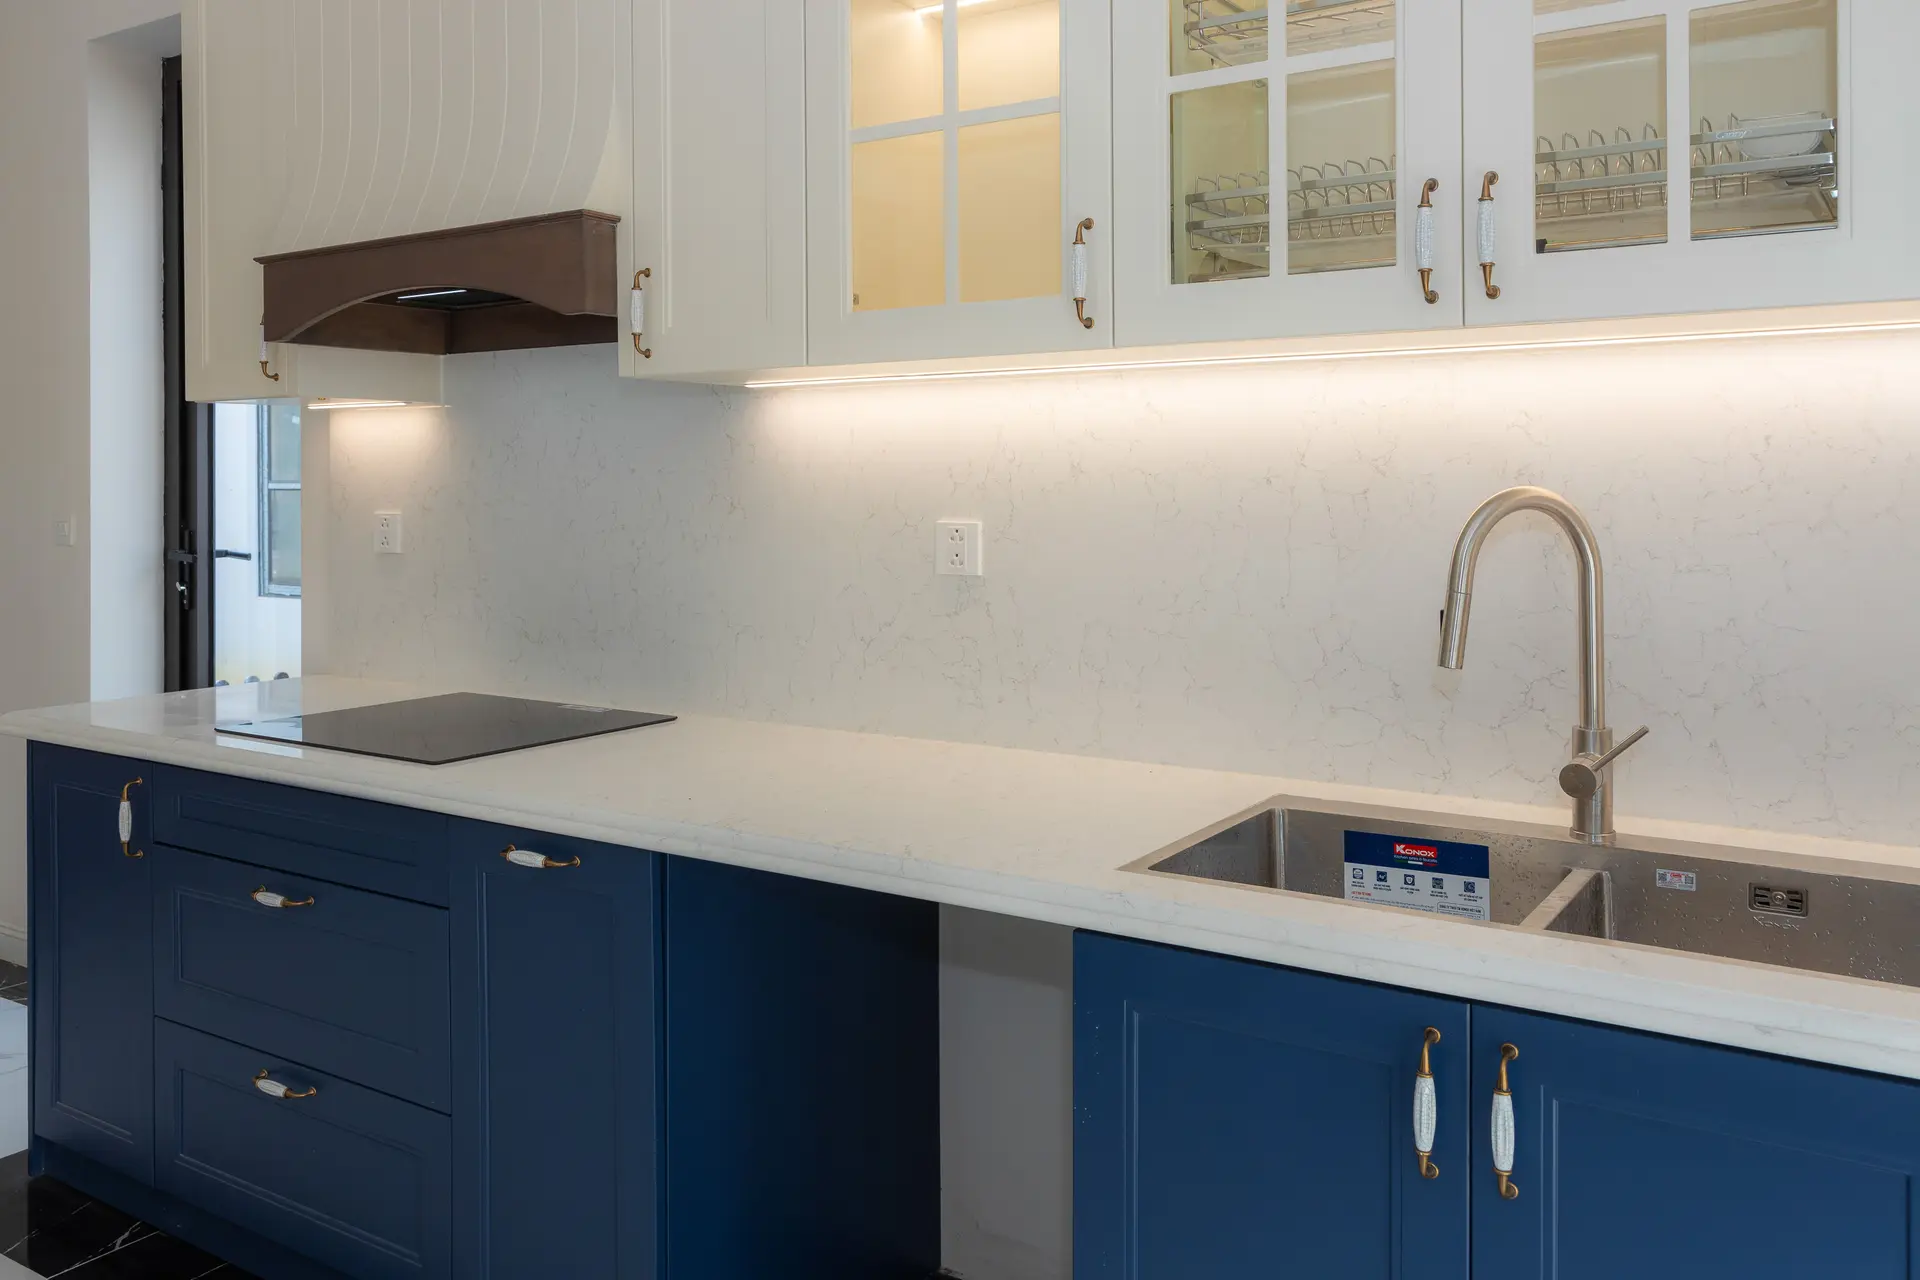
Task lights under the upper cabinets put light on the counter where hands work, and a separate circuit for the ceiling lights lets the room dim for evening. Countertop outlets need ground-fault protection and enough of them that no appliance ends up on an extension cord. A hood vented outdoors and sized to the cooktop clears smells and steam before they settle into the cabinets. On an inland house, a window with low-e glass keeps hard sun from heating whoever is at the stove.
Storage that saves steps
Deep drawers under the counter work harder than doors for pots, since everything slides out to you. A tall pull-out pantry near the refrigerator keeps dry goods in one spot. Cabinet boxes built from plywood, their edges sealed, take daily wiping and the odd spill without swelling, and soft-close hinges spare the doors from being slammed. If the plan moves the sink or range, the plumbing or new circuit gets a quote line of its own, so the cost of a smoother workflow is plain before you commit to it.
Kitchen Remodeling in Sherman Oaks: questions
Whatever the room needs to suit your routine: cabinets and drawers sized to what you store, counters with landing space beside the range and sink, task lighting, a hood vented outdoors and outlets where appliances sit. The walk-through turns that list into a written scope.
We price a Sherman Oaks kitchen in a written quote broken into demolition, cabinets, counters, electrical, plumbing, lighting and finishes. Layout moves appear as separate lines with their own totals, which makes it easy to keep the parts that matter most to you and trim the rest.
In Sherman Oaks, LADBS is the permit office, since the area belongs to the City of Los Angeles. New circuits, moved plumbing or gas and any wall removal need one. Swapping counters or cabinet doors in place generally does not, and we spell out which parts of your scope fall where.
Kitchen Remodeling nearby
More we do in Sherman Oaks
Talk to us about your Sherman Oaks project
Ask for a written quote or a call back. If photos would help, we ask for them when we reply.