
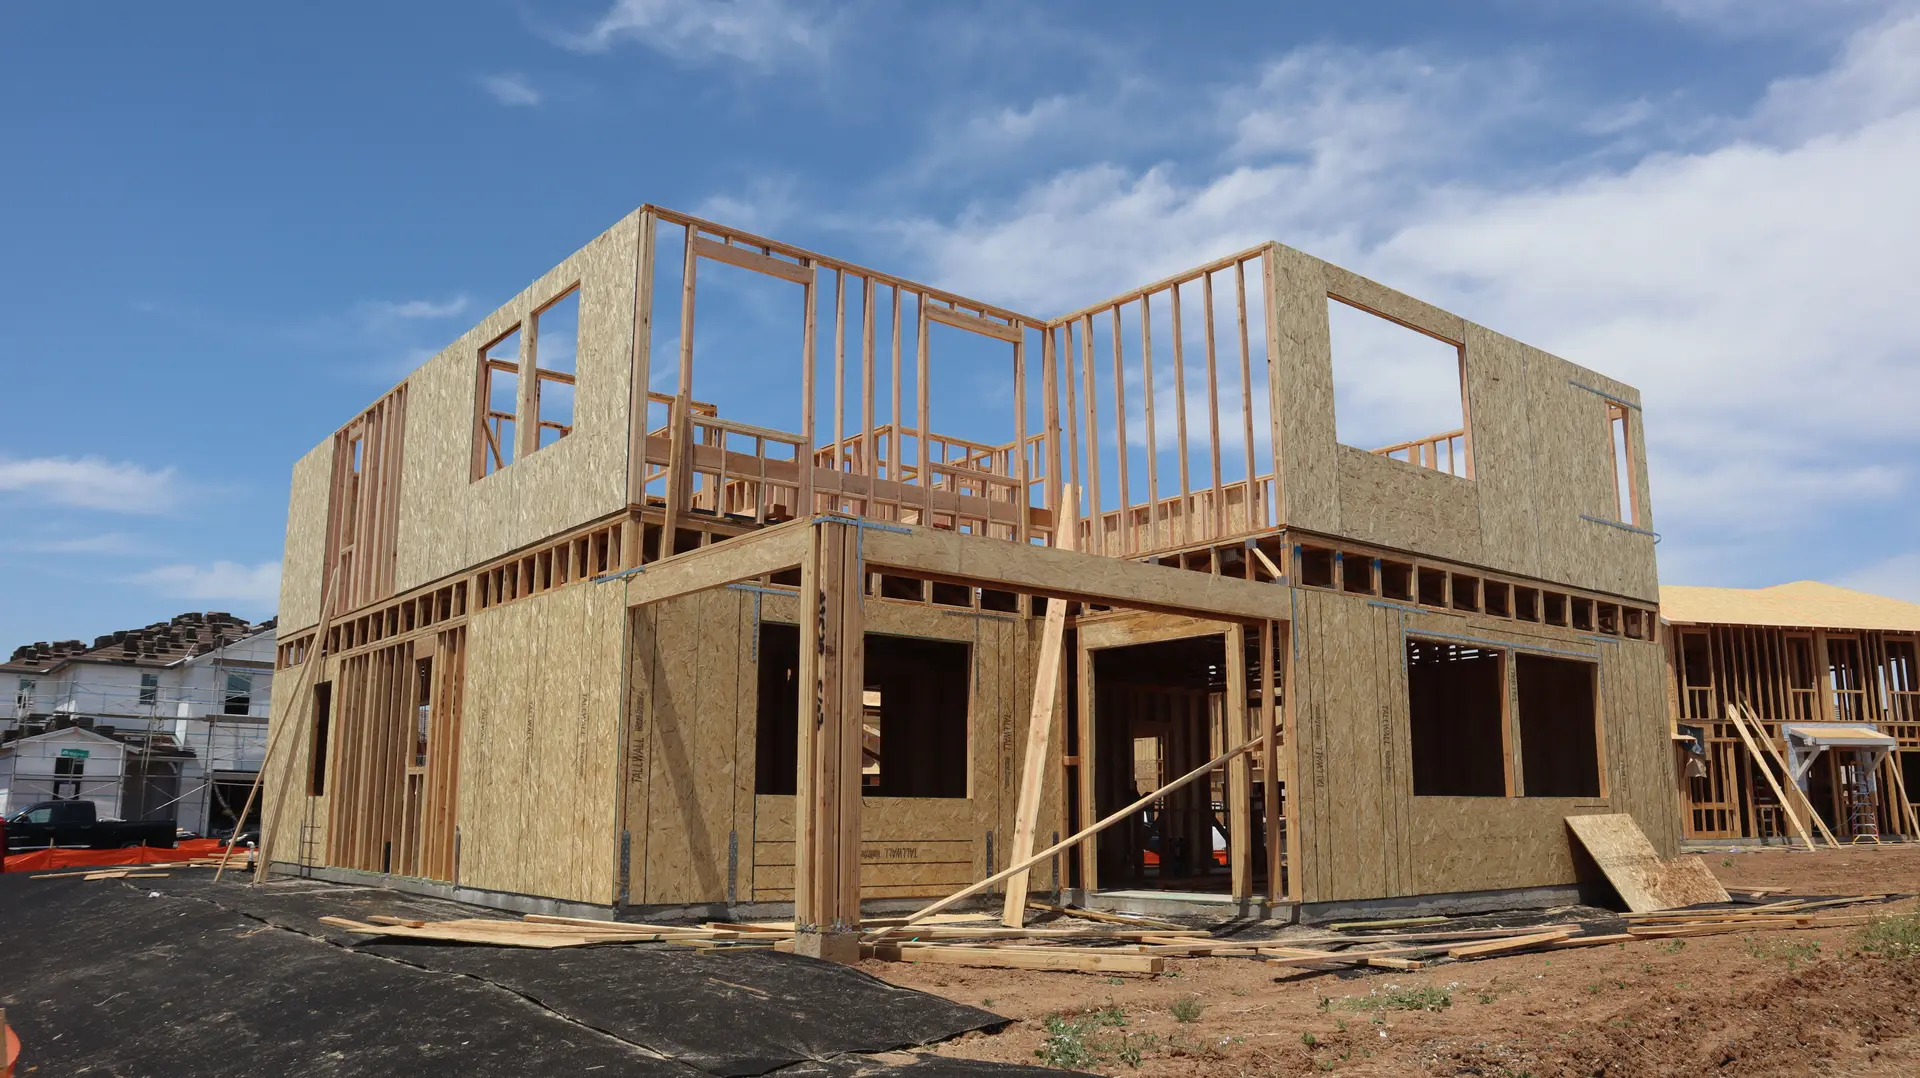
Room Additions in Sherman Oaks
Room additions in Sherman Oaks planned around sound, daylight and airflow so the space is comfortable. You get a written quote from framing to paint.
Quiet, daylight, a door that closes and a bath within easy reach decide how a new room in a Sherman Oaks house works from day to day. Those get planned in a set order: wall construction first, then window placement, then the route from the existing hallway, then plumbing runs. A room that looks right on paper but backs onto the living room's TV wall gets rethought at the drawing stage.
Keeping noise where it starts
Sound control is easy to build into framing and awkward to add afterward. Staggered studs or resilient channel on a shared wall, insulation in the cavity and a solid-core door all cut the noise passing between rooms. Floors over living space get insulation between the joists as well. A bedroom addition also gains from placing its window away from a neighbor's side yard when the plan allows. Acoustic caulk at the wall edges closes the small gaps where sound slips through, and outlets on a shared wall are staggered so the cavity stays sealed.
Light, air and escape
A bedroom needs an emergency escape opening, so the window size and sill height are set to meet code before the wall is drawn. Windows on two walls, where the plan allows, give light from two directions and a cross-breeze for open days. Heating and cooling come from extending the existing ducts or adding a ductless unit, sized to the new room so the old system is not overloaded. Thermostat placement is settled at the same time. The window latch and sill are checked for reach from the bed.
Room Additions in Sherman Oaks: questions
It depends on the first floor. Its foundation and framing have to be strong enough for a second level, and zoning for the parcel sets how tall the house can grow. Plans for a Sherman Oaks address go through LADBS, the City of Los Angeles department that handles building plans, and an engineer signs off on the structure.
Pricing is a single written quote covering framing, roofing, flashing, utilities and finishes. Floor area and the count of stories form the baseline. A second bathroom, a new stair, a long run of foundation or heavy structural work inside the existing house each move it, and each is named.
An ADU suits a space for someone living independently, with its own door, kitchen and utilities. An addition stays joined to the main house and shares what it has. More room inside the existing home points to the addition. A separate living space points to the ADU.
Room Additions nearby
More we do in Sherman Oaks
Talk to us about your Sherman Oaks project
Ask for a written quote or a call back. If photos would help, we ask for them when we reply.