
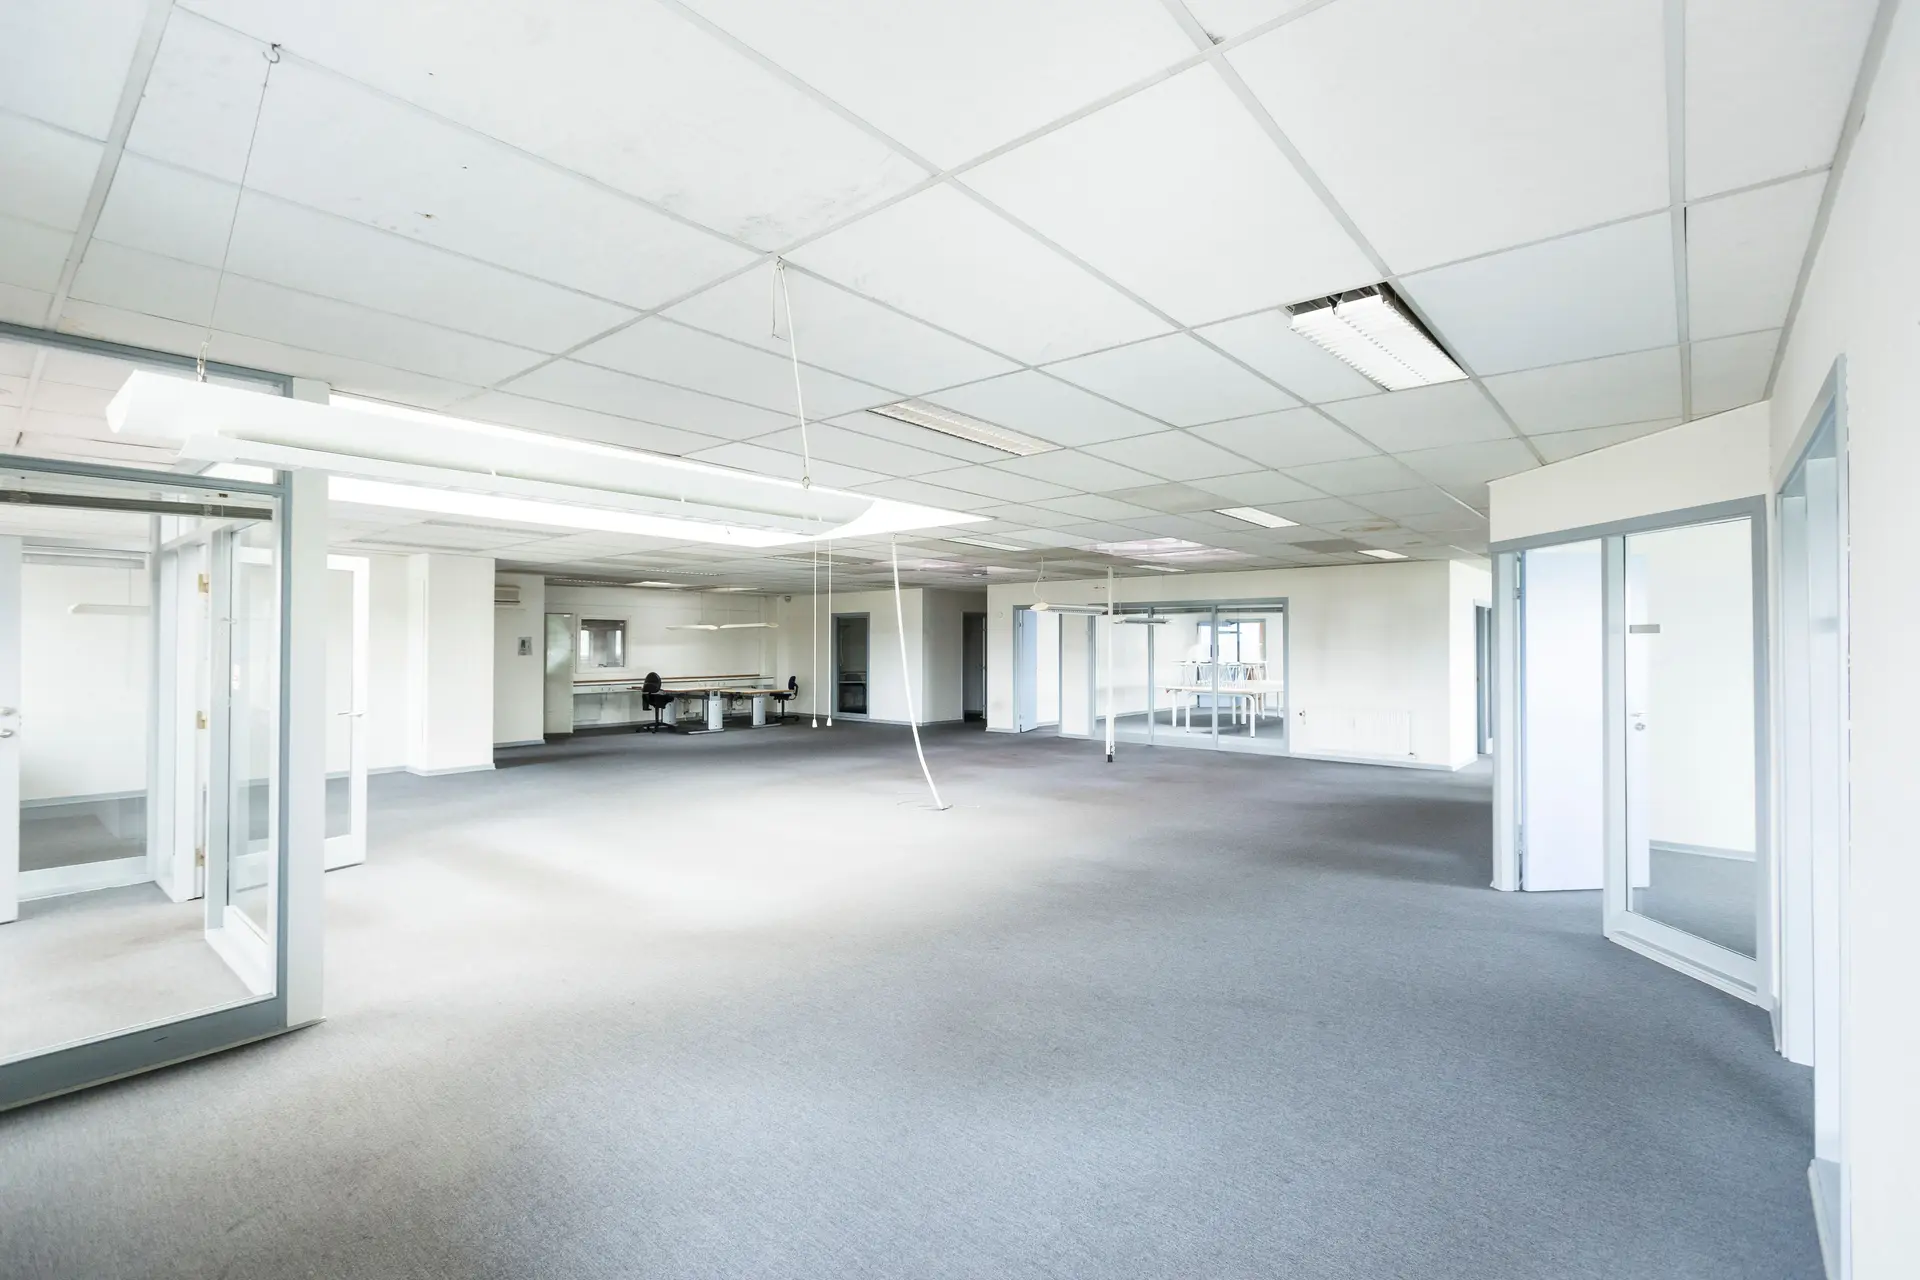
Tenant Improvements in Sherman Oaks
Sherman Oaks suites planned around daily routes: entry, desks, storeroom and restroom. Walls, power and lighting quoted line by line.
Day to day, a suite works or fails at its doorways, its printer corner and the walk from the entry to the restroom. A Sherman Oaks build-out starts from those paths. Where do deliveries come in, which door gets propped open, and how far apart are the people who talk all day? We lay partitions, outlets and lighting to answer those questions, then quote the work.
Layout that fits the routine
Draw the paths first and the walls come out right. A reception desk needs a clear view of the entry and power for a phone, a monitor and a card reader. Storage wants a door wide enough for a hand truck. Meeting rooms belong away from the printer. These are small choices, but each moves an outlet, a switch or a partition, so we settle them on the plan before framing starts. Changing a wall after board is hung costs far more than changing a line on paper.
Lighting and power for real use
Lighting should match how a room gets used. Task areas need brighter, even light, a conference room benefits from dimming, and a storeroom needs only a switch at the door. Outlets go where equipment will sit, with extra capacity at copy stations and server shelves. Data drops are placed with the desks, not left for later. We confirm panel capacity before promising circuits, since a full panel changes what the electrical scope looks like. A spare breaker slot is worth confirming for each planned circuit, and a dedicated line for heavy equipment is noted on the plan.
Tenant Improvements in Sherman Oaks: questions
Think of the suite's daily routes: entry, reception, desks, copy area, storeroom and restroom. The scope covers walls, doors, lighting, outlets, data drops and finishes along them, with accessibility changes to the restroom when required. The landlord's letter sets which items the building supplies.
We write the quote item by item from your plan, keeping landlord and tenant lines apart. When you move a wall or add an outlet bank, you can see which lines changed and what each change adds, then decide before anything is built.
Tell us the lease date and we schedule backward from it, with plan check and inspections on the calendar. For a tight date, we can finish reception and the main work areas first and leave storage for later.
Tenant Improvements nearby
More we do in Sherman Oaks
Talk to us about your Sherman Oaks project
Ask for a written quote or a call back. If photos would help, we ask for them when we reply.