
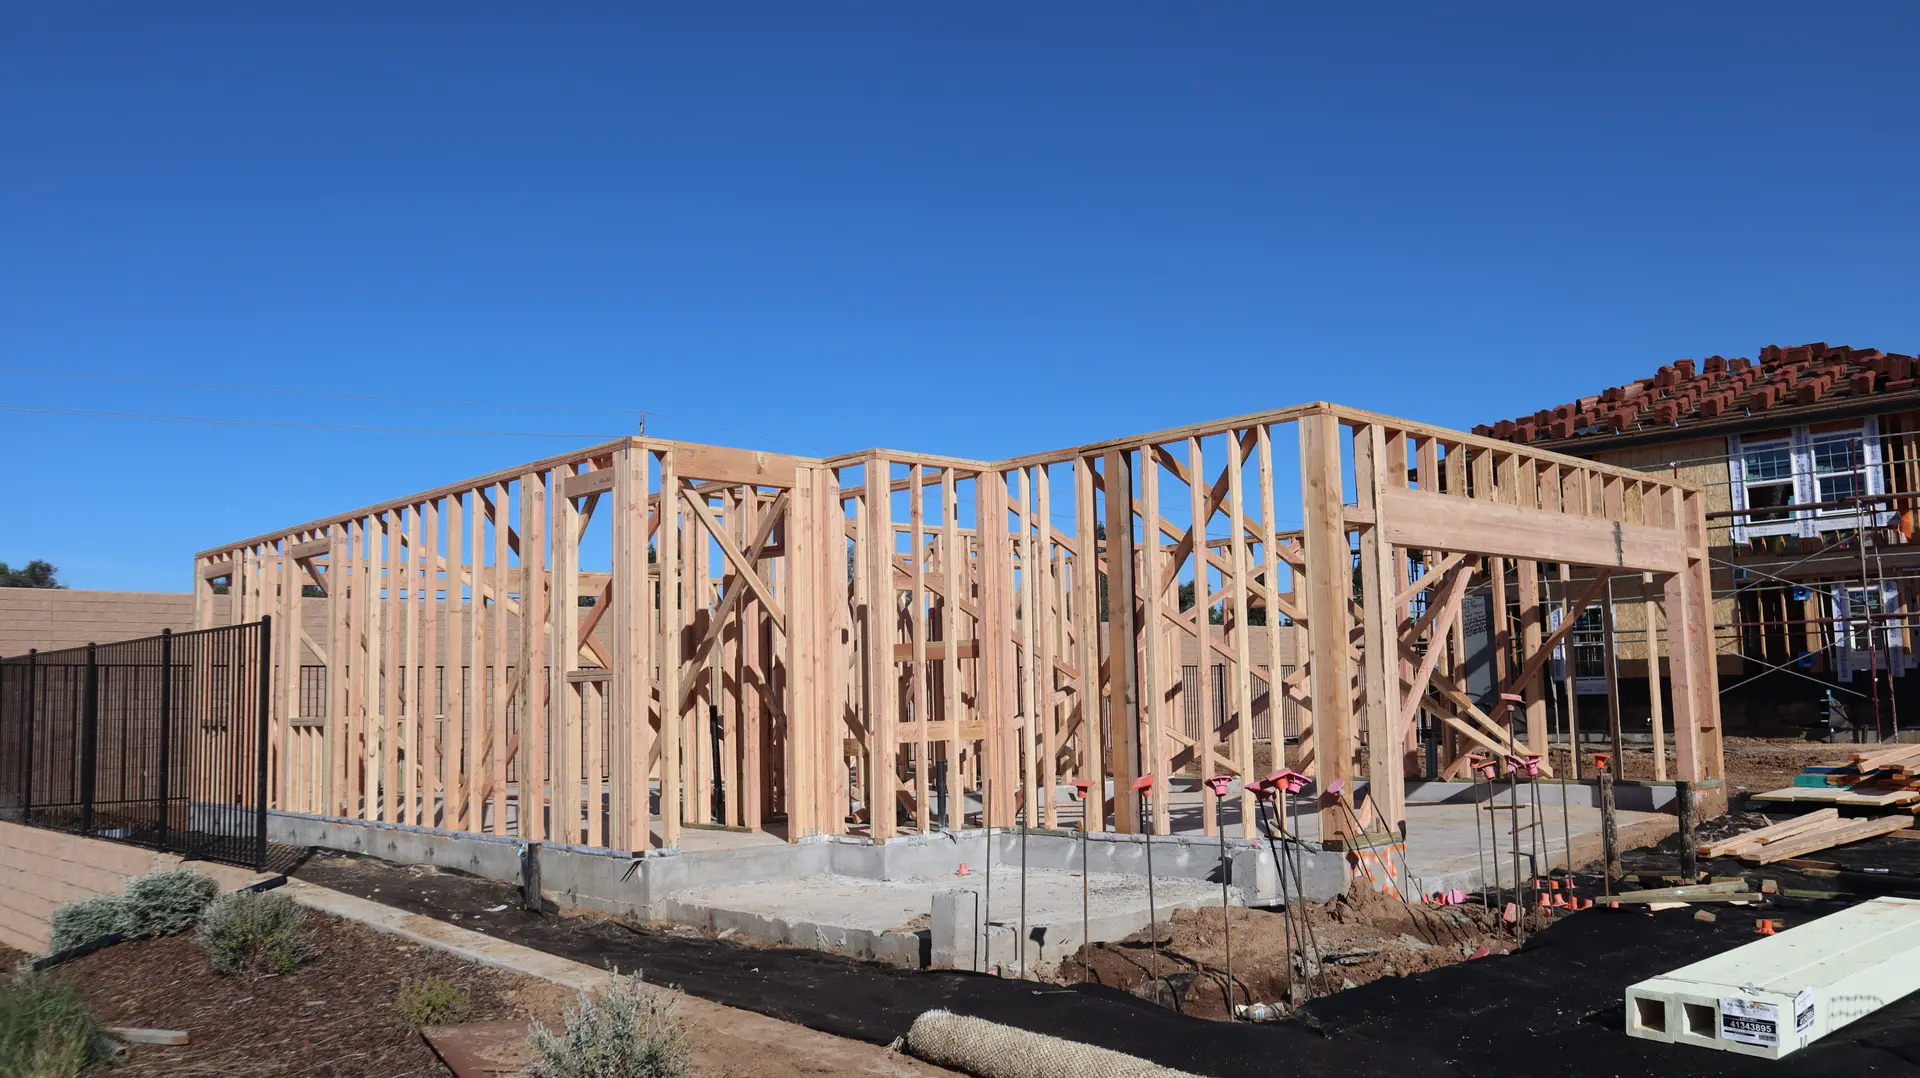
Fire Rebuild & Reconstruction in Sherman Oaks
Fire rebuild and reconstruction in Sherman Oaks, CA. Storage planned into the new floor plan, LADBS permits and a written quote that follows your scope.
Storage is easy to lose when a burned house gets redrawn, and in a rebuilt Sherman Oaks home it shapes every ordinary day. Coats need a closet near the entry, linens need shelves close to the baths, and cleaning gear needs a spot clear of the laundry floor. We mark each of those on the first floor plan, beside the rooms they serve, so nothing ends up stacked in a hallway.
Where storage goes in the plan
A pantry closet or a tall cabinet run beside the kitchen keeps bulk goods off the counters. Bedroom closets are sized from what will hang in them, with a shelf above the rod and room for shoes below. In the garage, deep shelving along the side walls keeps the car bay clear, and a pull-down ladder can reach space above the ceiling where the trusses are designed for that added load. Each item is drawn on the plans and priced as a line, so you can trade one against another before framing.
LADBS review and the fire map
Permits for a Sherman Oaks rebuild are issued by LADBS, whose plan checkers review the set and whose inspectors visit in stages. Before drawing we also check whether the parcel falls in a mapped fire hazard zone. If it does, the plans call for ember-resistant vents, ignition-resistant siding, enclosed eaves and a fire-rated roof. If it does not, standard code applies, and those details remain available as upgrades. Built-in cabinets change nothing in that review, though attic storage adds weight the framing sheets have to show.
About Fire Rebuild & ReconstructionEverything in Sherman Oaks
Fire Rebuild & Reconstruction in Sherman Oaks: questions
On the property, with a walk-through and a list of what might be kept. A structural engineer then judges the foundation, and debris removal has to be finished and cleared before new work begins. Once the lot is ready, drawings go to LADBS for review.
Yes, and line by line. We set the adjuster's scope beside the site conditions and lay our quote out in matching order. Anything the scope misses, from a damaged sewer line to code upgrades the new permit requires, shows up as its own line with a short reason, ready to bring to the insurer.
The answer comes from the state hazard map for your address. Mapped addresses must build to the wildfire rules for the roof, vents, siding, eaves and window glass. Unmapped ones follow the regular residential code. We check the map before the first sheet is drawn, so the plans start on the right standard.
Fire Rebuild & Reconstruction nearby
Talk to us about your Sherman Oaks project
Ask for a written quote or a call back. If photos would help, we ask for them when we reply.