
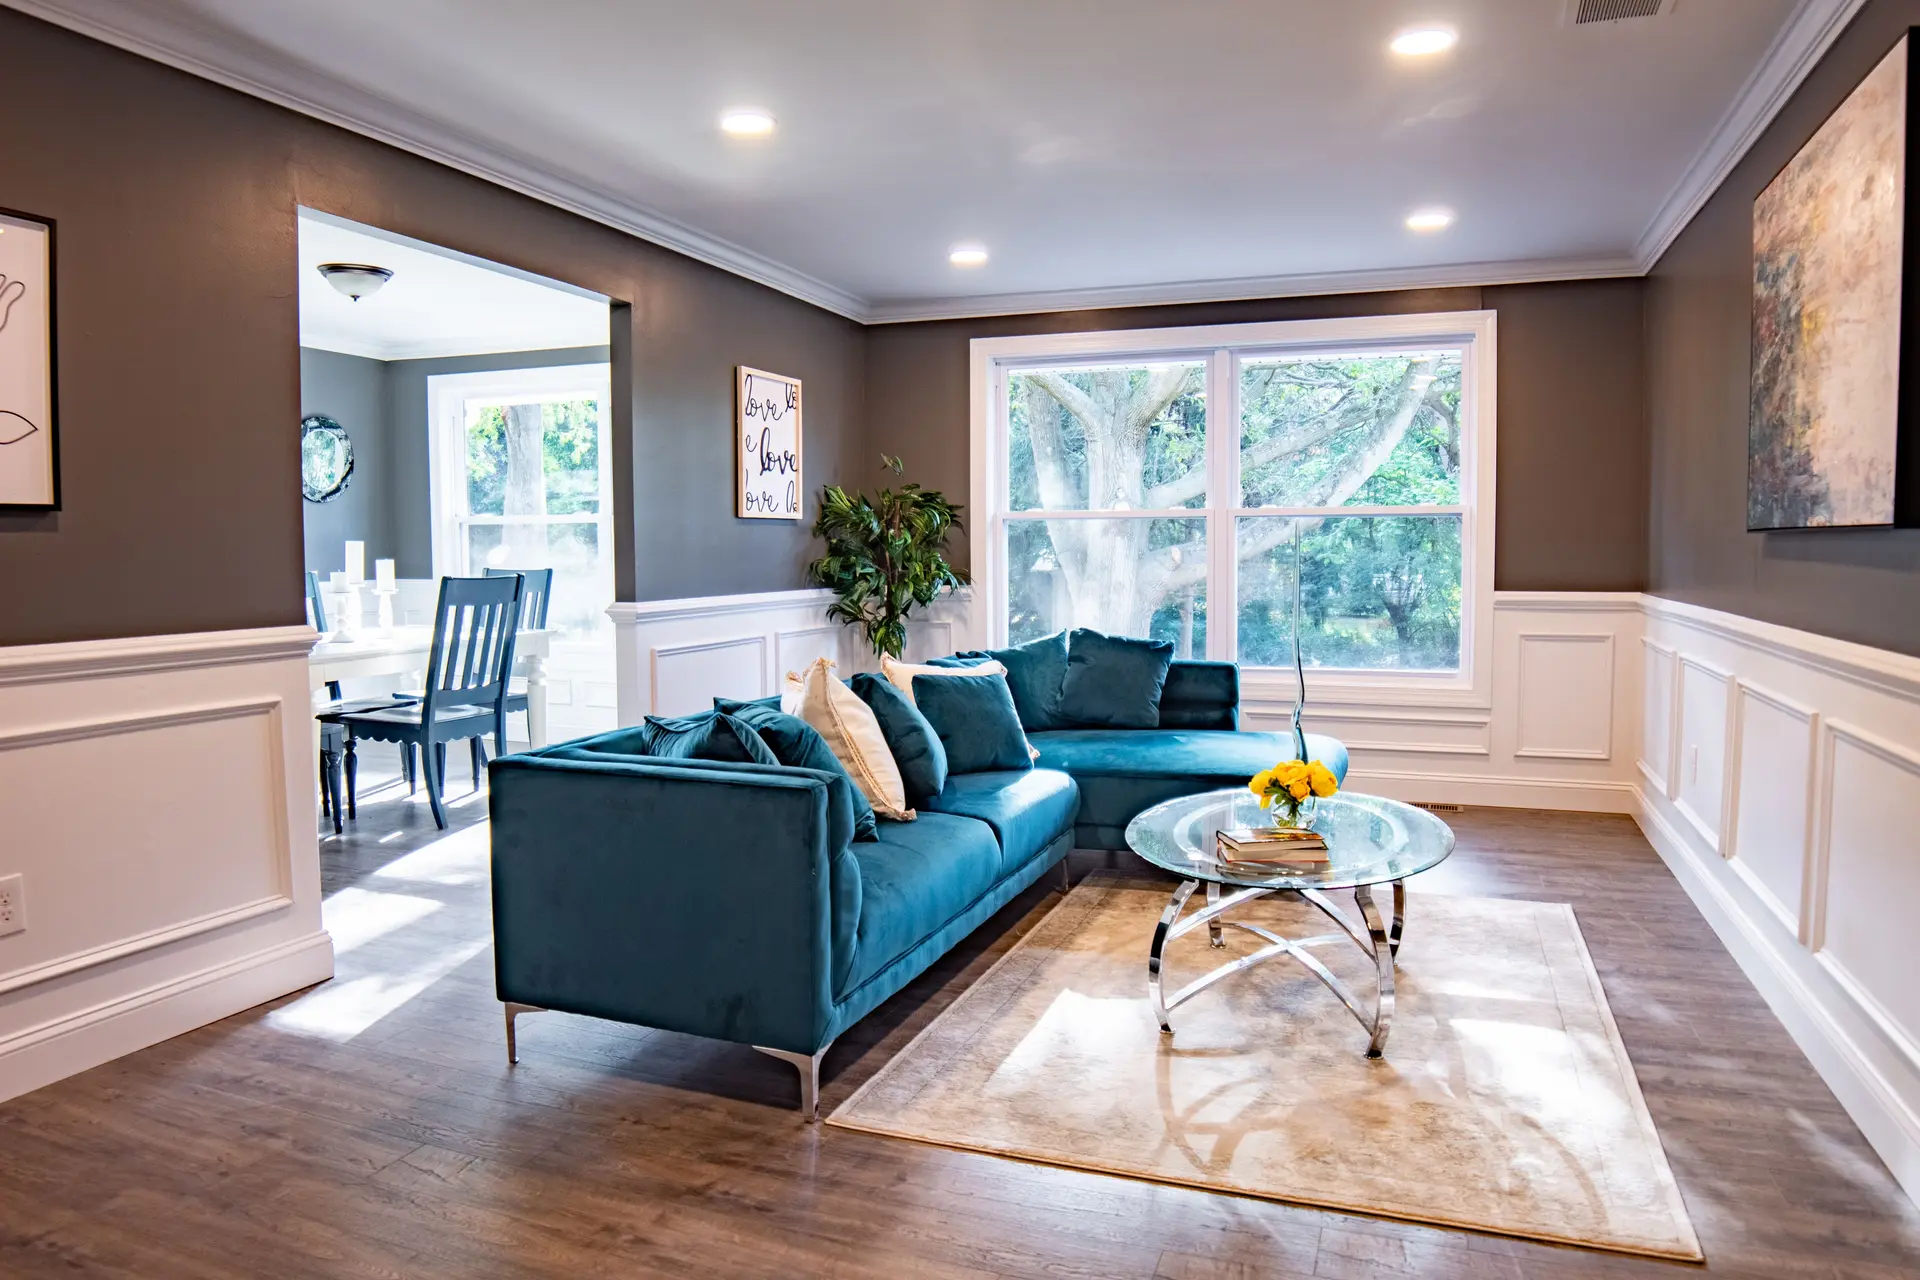
Full Home Remodeling in Sherman Oaks
Whole-home remodeling in Sherman Oaks drawn around daily routines: quiet bedrooms, sensible circuits and switches where a hand reaches. Priced in sections.
A dishwasher running at midnight should not wake the bedroom down the hall. That is the kind of day-to-day test a Sherman Oaks whole-house plan gets measured against, along with where the vacuum plugs in and whether a hall switch sits where a hand reaches in the dark. We draw the house around those moments, then choose the walls, doors and circuits that make them work.
Sound between rooms
Noise travels through hollow doors, shared studs and ducts that run straight from room to room. Dense insulation in the walls around bedrooms and baths, solid-core doors, caulked gaps along the bottom plates and ducts that avoid direct lines between spaces all cut it down. Placing the laundry, the water heater and the kitchen sink wall away from sleeping areas helps more than any product. We mark each of those moves on the plan, so the quiet is designed in before framing begins.
Switches, outlets and circuits
Daily habits show up in the electrical plan. Counter outlets are spaced for small appliances, switches sit at both ends of a hall and stair, the dishwasher, disposal and microwave each get a dedicated circuit, and a closet gets an outlet for the vacuum. LADBS reviews the permit set, and the load calculation for the panel is part of it, so the scope lists circuits by room. If the panel cannot carry the new load, the upgrade appears as its own line.
Full Home Remodeling in Sherman Oaks: questions
We walk through the house as you live in it now, noting where the day snags: a hall with a single switch, a loud bath fan, a pantry far from the stove. The panel and plumbing runs get opened next. Scope comes first, then the LADBS drawings.
Totals are kept apart for framing and utilities, the exterior shell and the finish layer. Extra circuits, sound insulation and moved switches live in the first total, where they can be seen. A tile or paint decision touches nothing behind the walls.
It works best when the job moves one room at a time and either the kitchen or a bath stays usable. A whole-house rewire and repipe goes faster with nobody home. Your quote sets both routes side by side, with the sequence, so you can decide with facts.
Full Home Remodeling nearby
More we do in Sherman Oaks
Talk to us about your Sherman Oaks project
Ask for a written quote or a call back. If photos would help, we ask for them when we reply.