
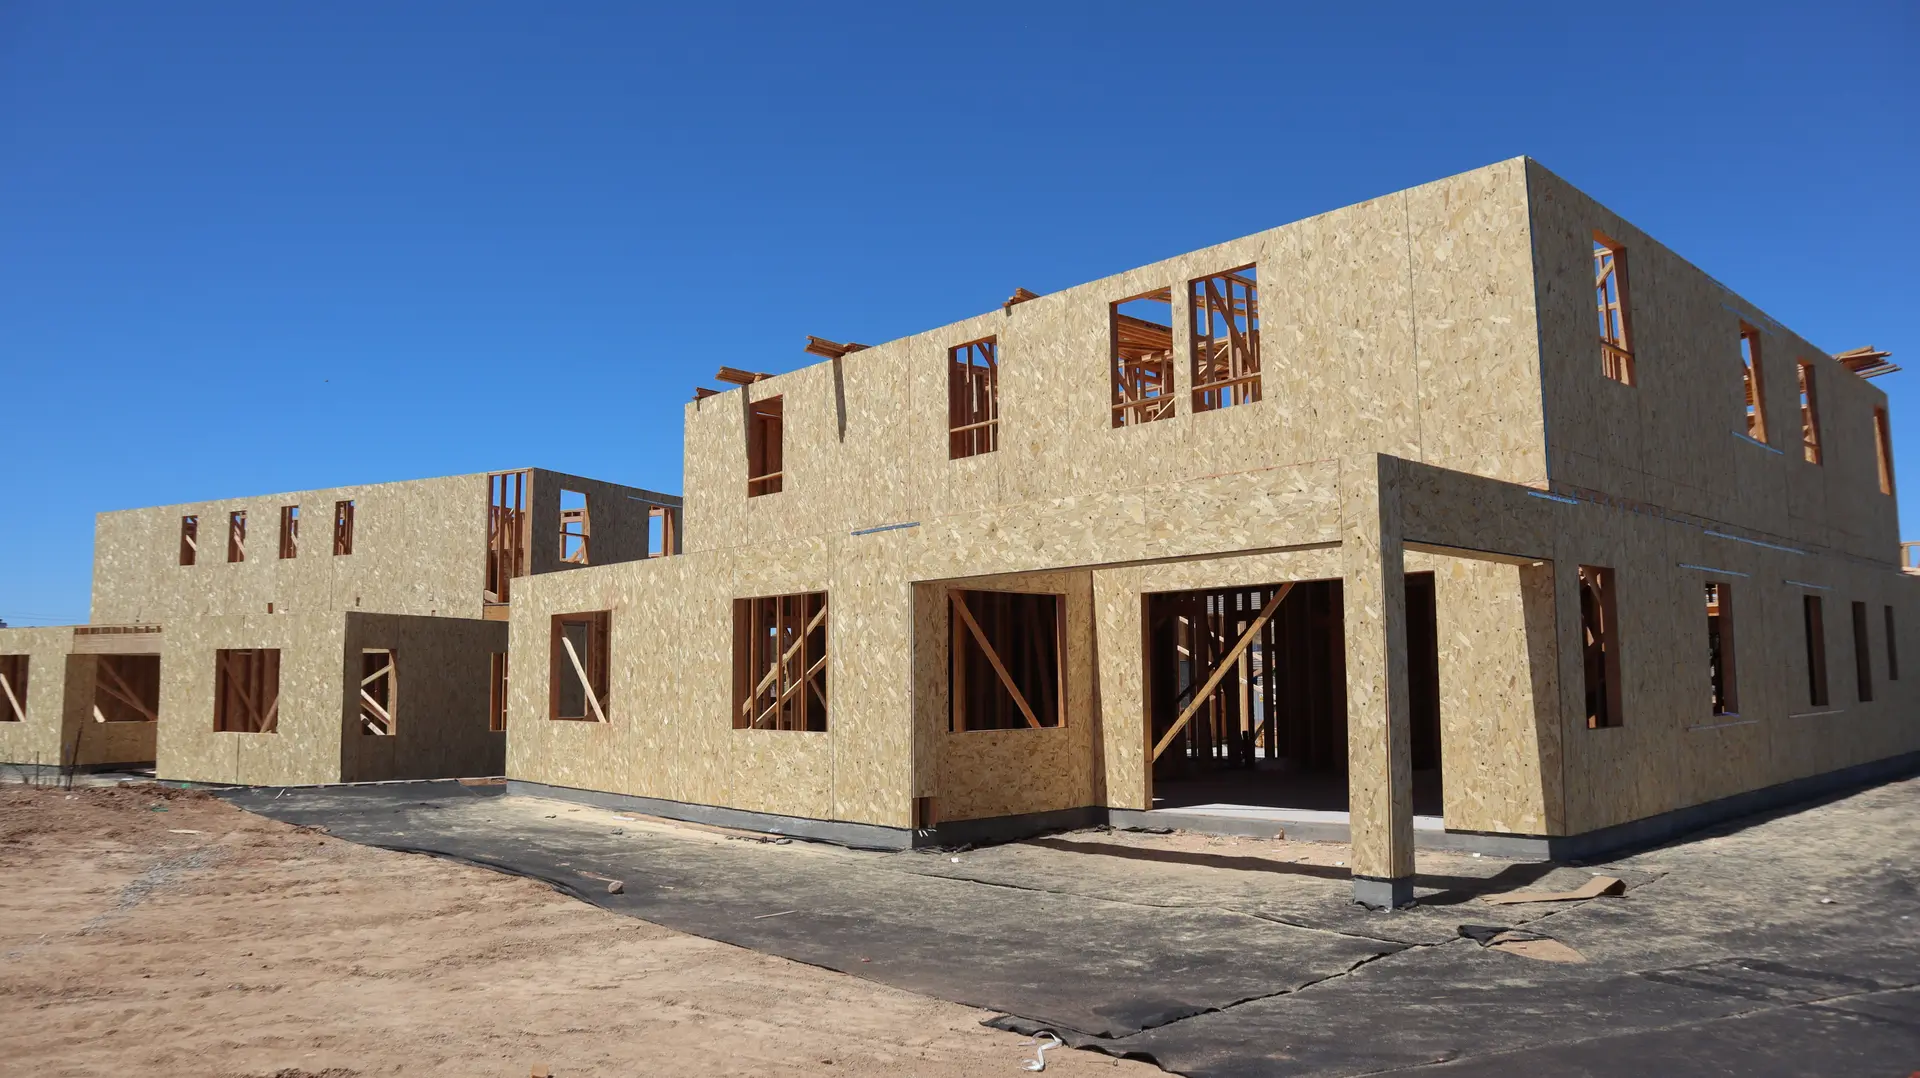
New Construction in Sherman Oaks
New home construction in Sherman Oaks planned around daily routines, then built with a tight shell and a staged written quote. Written quotes.
Mornings test a house harder than any drawing: two people at the bathroom, one at the coffee maker, a back door that has to open past a chair. For a Sherman Oaks build we lay out kitchen, bedrooms and entries around those routines before the framing plan locks. Stage pricing follows once the layout is settled, so budget questions come early.
Rooms arranged around routines
We ask who cooks, who works from home, where the laundry lands and how the cars and bikes come in. The answers set the kitchen's reach into the yard, bedroom placement away from the garage, and a mudroom wide enough for coats and bags. Sound travels through floors and walls, so plumbing walls and sleeping rooms are separated on the plan wherever the lot allows. Closets get the same attention, with hanging space and shelves drawn to fit the bedrooms they serve. The plan also leaves clear wall space for furniture and a window that opens without hitting a door.
A shell that stays comfortable
Comfort comes from the envelope. Continuous insulation, sealed penetrations and windows set with flashed pans keep rooms even from one side of the house to the other. Dry wind and strong sun hit an inland house, so overhangs and glazing are sized with that in mind. We photograph the wall layers before drywall goes up and hand you the record. Nothing about comfort is left to finishes alone. Rooms that face the afternoon sun get deeper overhangs, and the roof is vented so heat leaves the attic and the ceilings below stay cooler.
New Construction in Sherman Oaks: questions
That depends on what the lot allows. We check zoning, the buildable envelope and any utilities in the way, then sketch a plan that fits both the parcel and how you live. If an older home stands there, we manage its removal as part of the job.
Early sketches give a ballpark. When the layout is fixed, we price it line by line: site, foundation, framing, shell, mechanical systems and interior finishes. Later changes are easy to read because each phase stands alone in the proposal.
LADBS handles Sherman Oaks, which falls under City of Los Angeles jurisdiction. Plans are drawn by a designer and engineer, whether yours or ones we bring. We submit them, respond to plan check corrections and call inspections in sequence.
New Construction nearby
More we do in Sherman Oaks
Talk to us about your Sherman Oaks project
Ask for a written quote or a call back. If photos would help, we ask for them when we reply.