
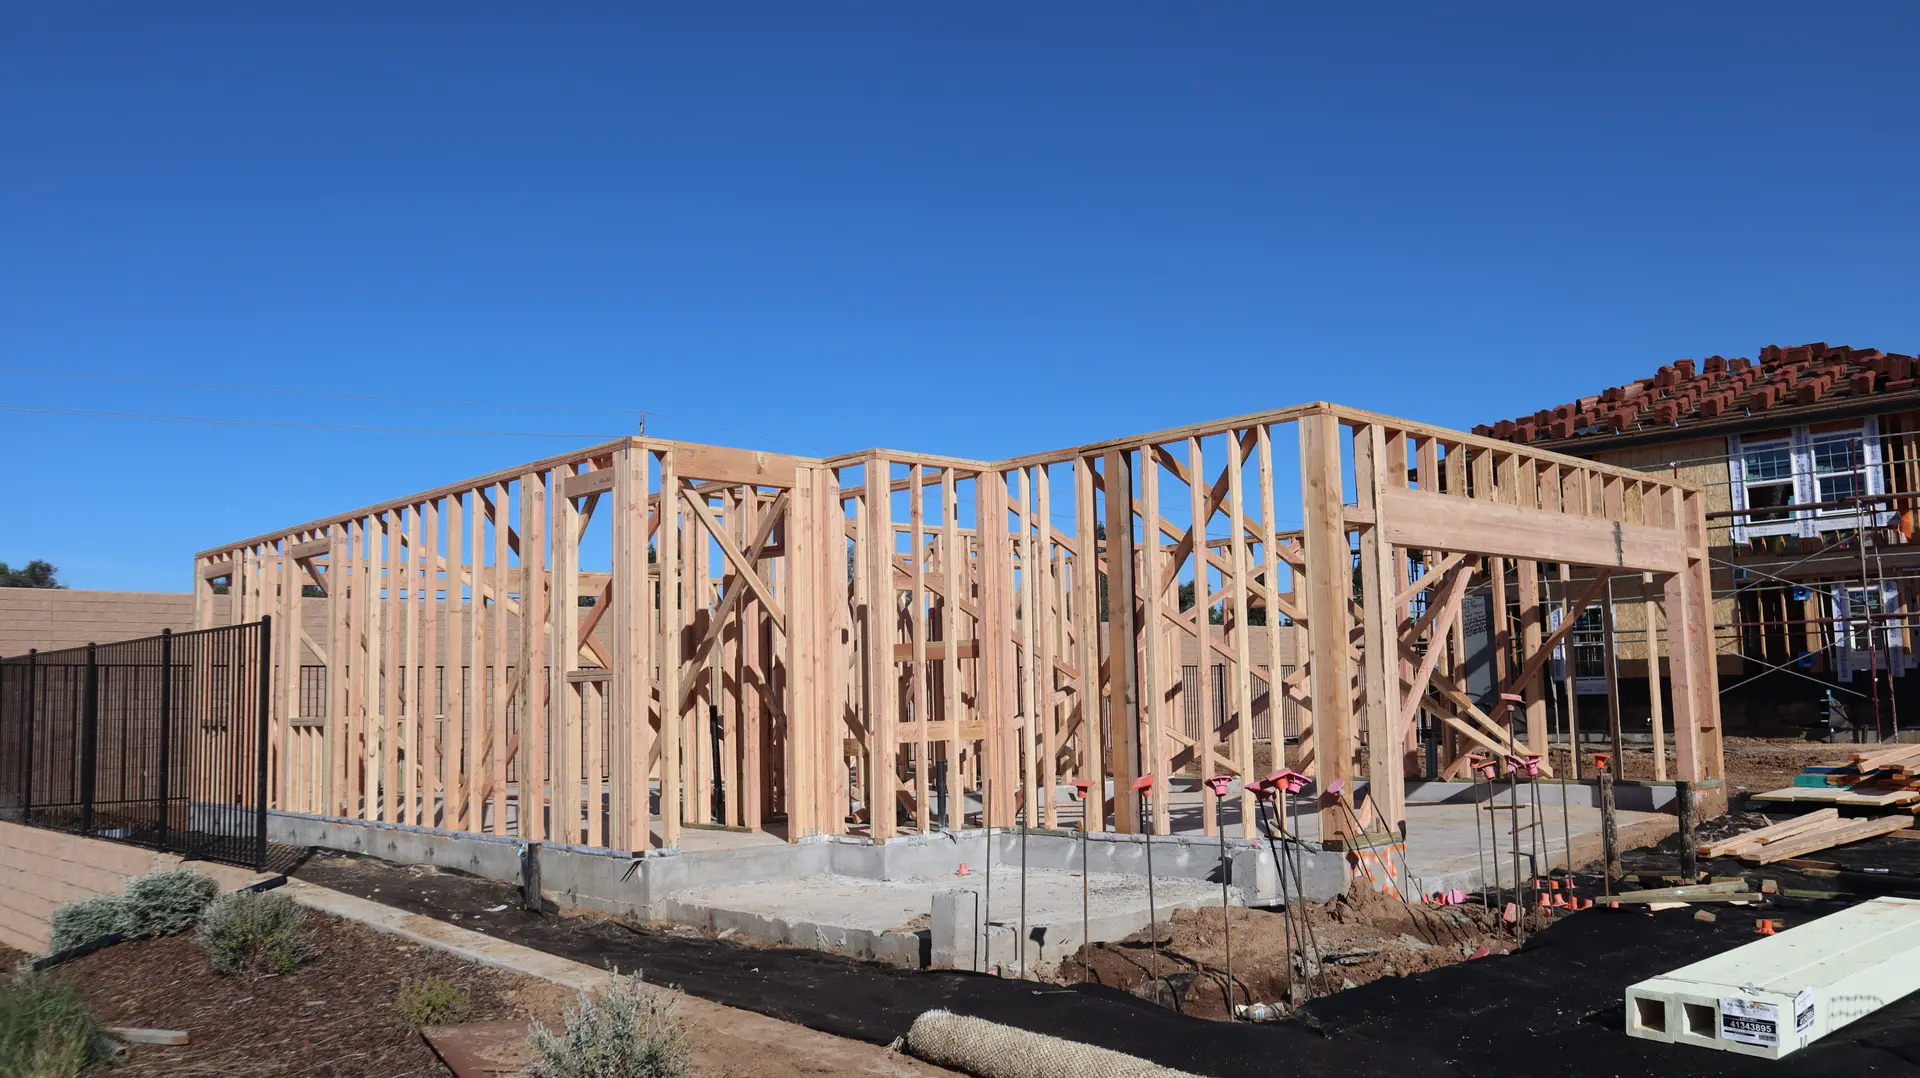
Fire Rebuild & Reconstruction in North Hollywood
Fire rebuild and reconstruction in North Hollywood, CA. Window openings, wall laps and site drainage detailed for LADBS, with a quote tied to your scope.
Each window opening in a rebuilt North Hollywood wall is wrapped in a set order so that water reaching it drains outward. A sloped sill pan goes in first, the window is set over it, tape seals the side flanges, and a head flashing covers the top flange, with the building paper above lapped down across it. Every layer overlaps the one below it, the way roof shingles do.
Laps from the roof to the footing
That rule runs down the whole wall. Building paper goes on in rows from the bottom up, each row lapping over the row beneath it, and under stucco the code calls for 2 layers of paper over wood sheathing. Where a lower roof meets a wall, step flashing and a kickout at the gutter end send water into the gutter. At the base, a weep screed lets water that got behind the plaster escape above grade. A single reversed lap can lead water inward for a long time before a stain appears inside.
Ground, gutters and the LADBS file
Away from the walls, the soil around a rebuilt house is graded to fall 6 inches within the first 10 feet, and downspouts discharge onto splash blocks or into a buried line that empties well away from the footing. A burned lot can lose the plants that held its soil, so we keep runoff from washing across a neighboring yard while the site is bare. LADBS reviews the grading and drainage shown on the plot plan, and an inspector checks the lath and paper before any stucco goes on.
About Fire Rebuild & ReconstructionEverything in North Hollywood
Fire Rebuild & Reconstruction in North Hollywood: questions
It begins on the lot, with a written list of what survived. An engineer reviews the foundation, debris removal is completed and released, and a survey marks the property lines. Plans then go to LADBS for plan check, and construction begins once the permit is issued.
Yes, once we have seen the property. Our estimate follows the adjuster's order, and items the estimate does not include, such as new flashing or drainage work the permit calls for, appear as separate lines, which helps when you ask the carrier to review the claim.
Vents, roofing, siding, eaves and glazing all fall under the state wildfire chapter when the parcel sits on the fire hazard map. Off the map, the standard residential code applies. We look the address up at the start, before any drawing, so the set does not need reworking later.
Fire Rebuild & Reconstruction nearby
Talk to us about your North Hollywood project
Ask for a written quote or a call back. If photos would help, we ask for them when we reply.