
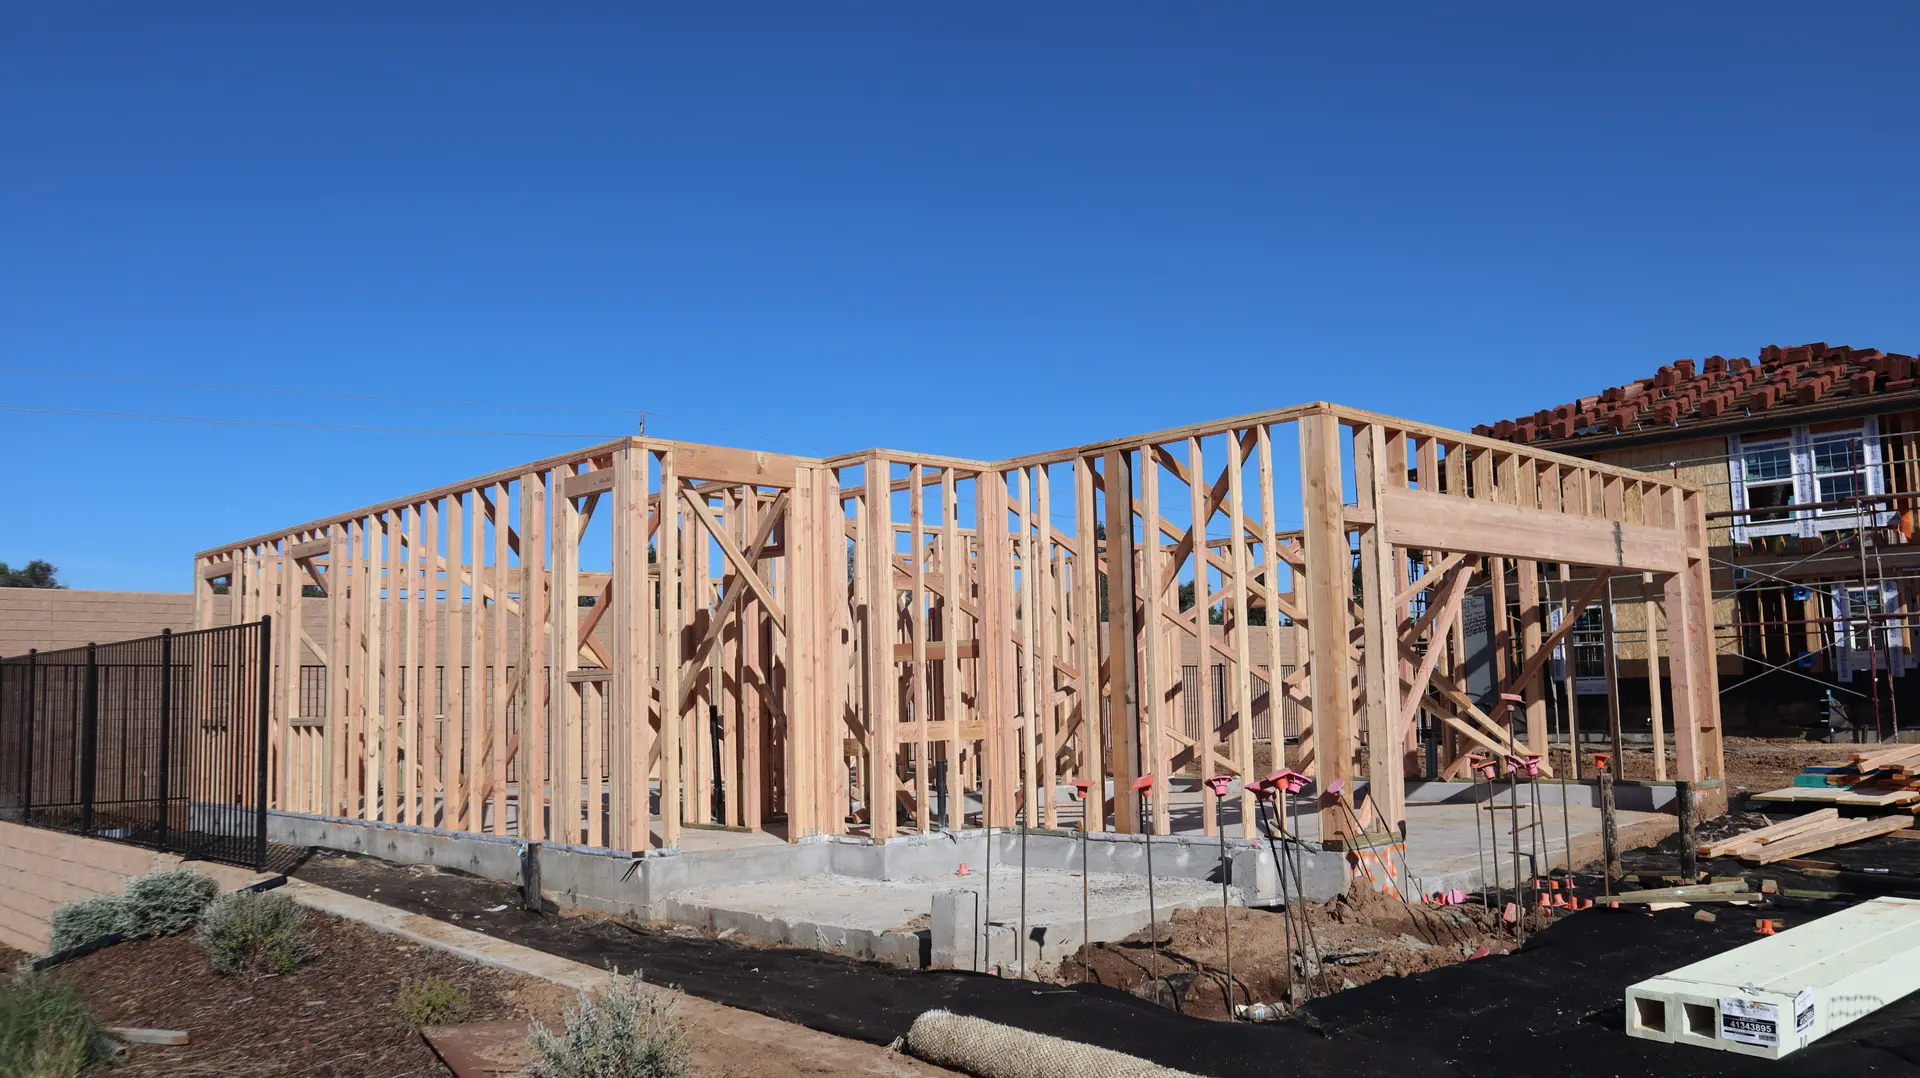
Fire Rebuild & Reconstruction in Van Nuys
Fire rebuild in Van Nuys, CA, scheduled backward from final inspection, with plans, permits and a quote that lines up with the adjuster's scope.
We plan a Van Nuys rebuild in reverse, beginning at the final inspection and asking what has to be finished before it can happen. The answer is a chain: cover and insulation inspections, framing sign-off, rough utilities, foundation approval, permit, plans. Reading it backward shows which early decisions hold the whole schedule, and those get settled first.
The chain, link by link
Foundation approval depends on plans that depend on a soils review and an engineer's findings about the old concrete. That is why a site visit opens the job, ahead of any drawing. Framing cannot start until the foundation passes, and the roof comes next so interior trades work under cover. Electrical, plumbing and mechanical rough-ins follow, then insulation inspection, then drywall. Each inspection is a gate, and work that skips ahead gets opened up again. Writing the sequence down early lets you see where a claim payment or a design choice must arrive.
Permits and the fire map
Van Nuys drawings are filed with LADBS, which reviews them for the City of Los Angeles. Early in the chain we ask whether the parcel falls within a mapped fire hazard zone, since a yes brings in ember-resistant vents, boxed eaves and cladding that resists ignition and a no leaves ordinary code in place. Learning the answer before the plans are drawn avoids redesigning a roof or a wall assembly after the reviewer has already commented on it. The order of the chain stays the same either way, and only the details on the sheets change.
Fire Rebuild & Reconstruction in Van Nuys: questions
With a visit to the lot. We list what survived, ask an engineer to check the foundation, and write the order of work from there. Debris removal, soils, plans and the permit are all settled before a single stud is framed.
Yes. We take the adjuster's scope, walk the property, and set our quote beside it in the same order. Where our findings differ, the difference sits on its own line, giving you a clear request to send the insurer.
The mapping of your address decides. If it falls within a mapped hazard zone for fire, state wildfire provisions reach the vents, eaves, glass and cladding. If it sits outside every zone, the ordinary residential code is the standard for the build.
Fire Rebuild & Reconstruction nearby
Talk to us about your Van Nuys project
Ask for a written quote or a call back. If photos would help, we ask for them when we reply.