
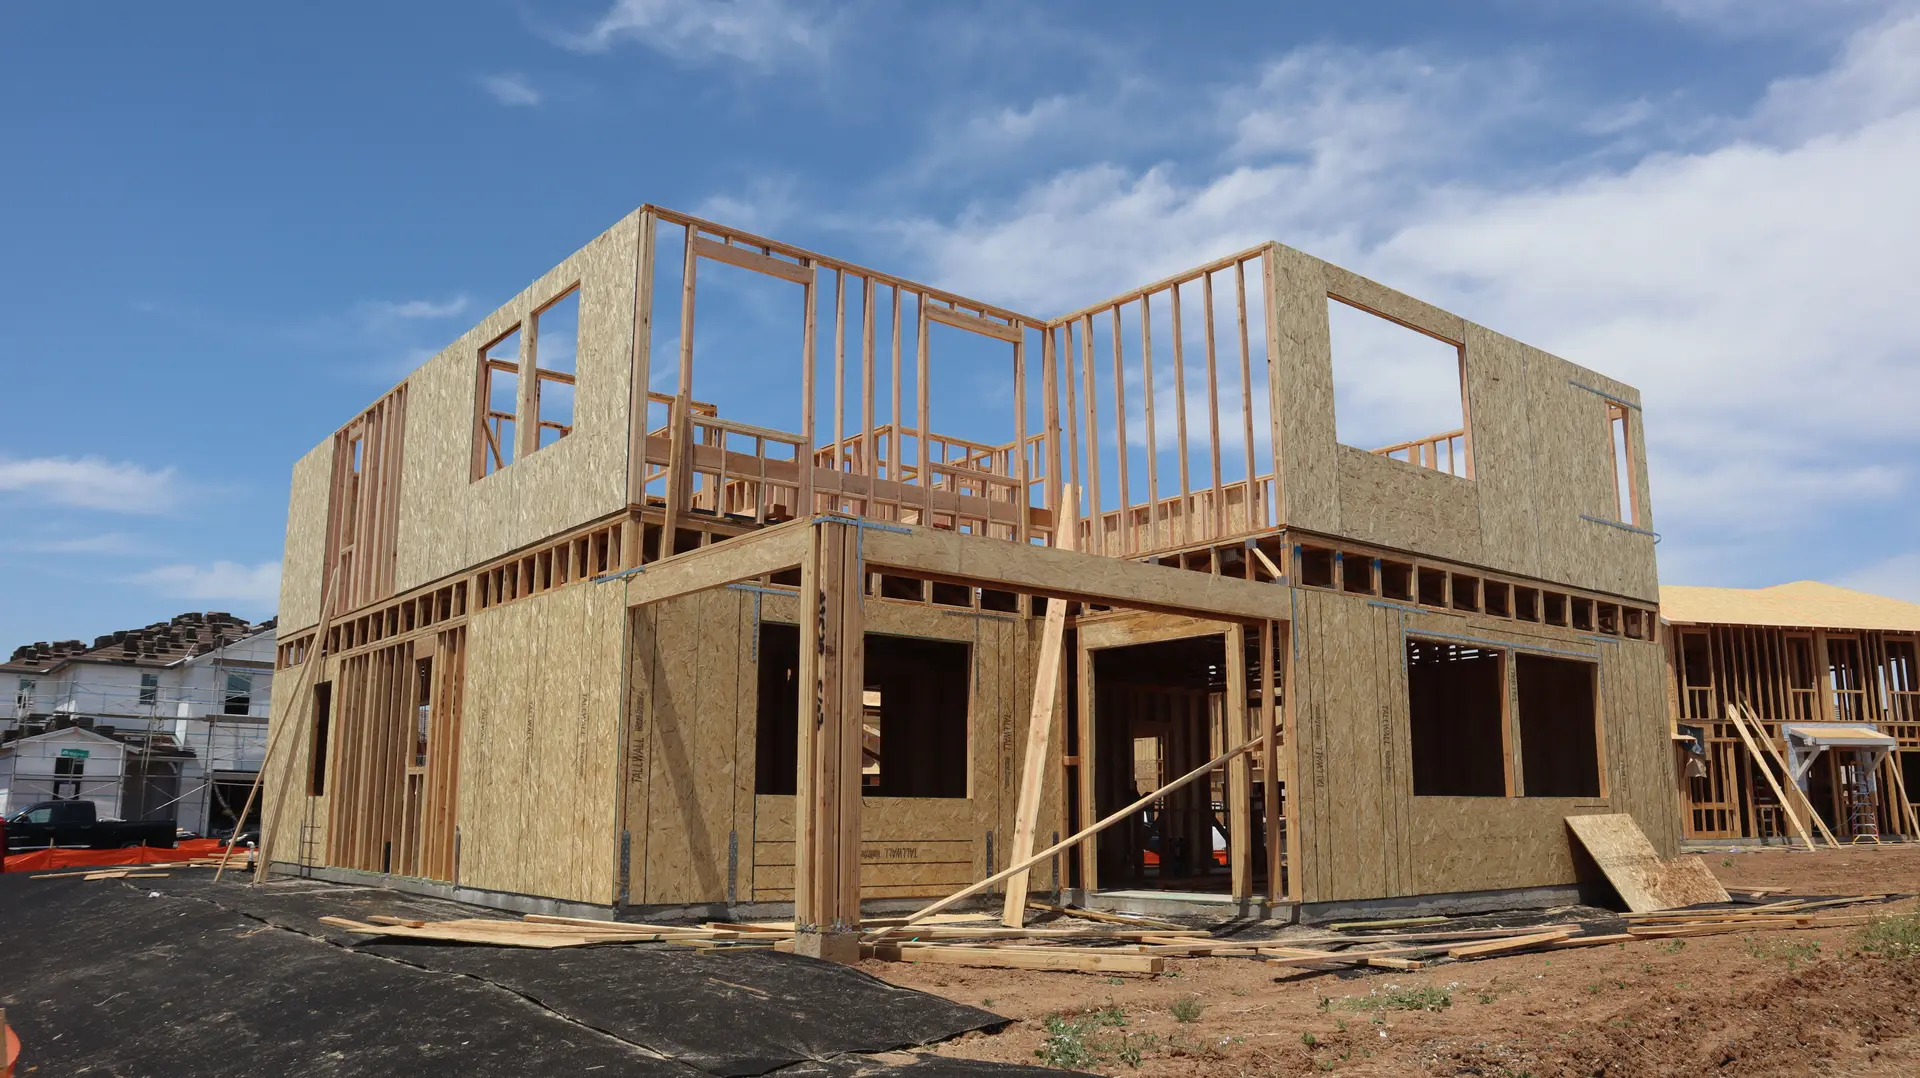
Room Additions in North Hollywood
North Hollywood room additions and second stories with the roof, walls and grade detailed so water stays out where new framing meets old. LADBS permits.
Soil around a North Hollywood addition should fall away from the new wall by at least 6 inches over the first 10 feet, and the grading plan sets that slope before the footing is poured. Grade that runs toward a room sends water into the crawlspace or under the slab. Higher up, the roof joint, the wall seam and every window opening get their own flashing detail, since water looks for the place where new framing meets old.
Roof water at the joint
A valley or a cricket carries water around the place where the new roof ties into the existing one, and step flashing runs up each wall the new roof touches. Kick-out flashing at the bottom of every roof-to-wall line throws water out into the gutter. New gutters are sized for the added roof area, and each downspout empties to a splash block, a dry well or a pipe to the street, as the site and the city allow. No downspout is left to dump water beside the new footing.
Wall seams and the ground line
The water-resistive barrier on the new wall is woven into the old one, lapped so water running down always lands on the outside of the layer below. At the corner where the addition meets the house, a control joint or a strip of flashing lets the new stucco move without cracking along the seam. The weep screed at the foot of the stucco stays clear of the soil and of any paving, so the finish dries at its base. Windows get sloped sill pans before any cladding goes on.
Room Additions in North Hollywood: questions
It can if the foundation and walls will carry the added load and zoning allows the height. An engineer checks the footings and framing, and we confirm height, setback and floor area limits with the City of Los Angeles before design. Any strengthening the engineer calls for appears as its own quote line.
We price it from the plans in a written quote that follows the order of work, from engineering and permits through foundation, framing, roofing, exterior, trades and finishes. The tie-in to the existing house, with its flashing, barrier laps and matched exterior, is broken out separately, since that joint decides how weather tight the addition stays.
An addition enlarges the house you live in and runs off its existing heating, water and power. A backyard or attached ADU stands as a separate dwelling with its own kitchen and entry, and it can be rented. State and City of Los Angeles rules treat setbacks, permits and fees differently for each, so we can price both.
Room Additions nearby
More we do in North Hollywood
Talk to us about your North Hollywood project
Ask for a written quote or a call back. If photos would help, we ask for them when we reply.