
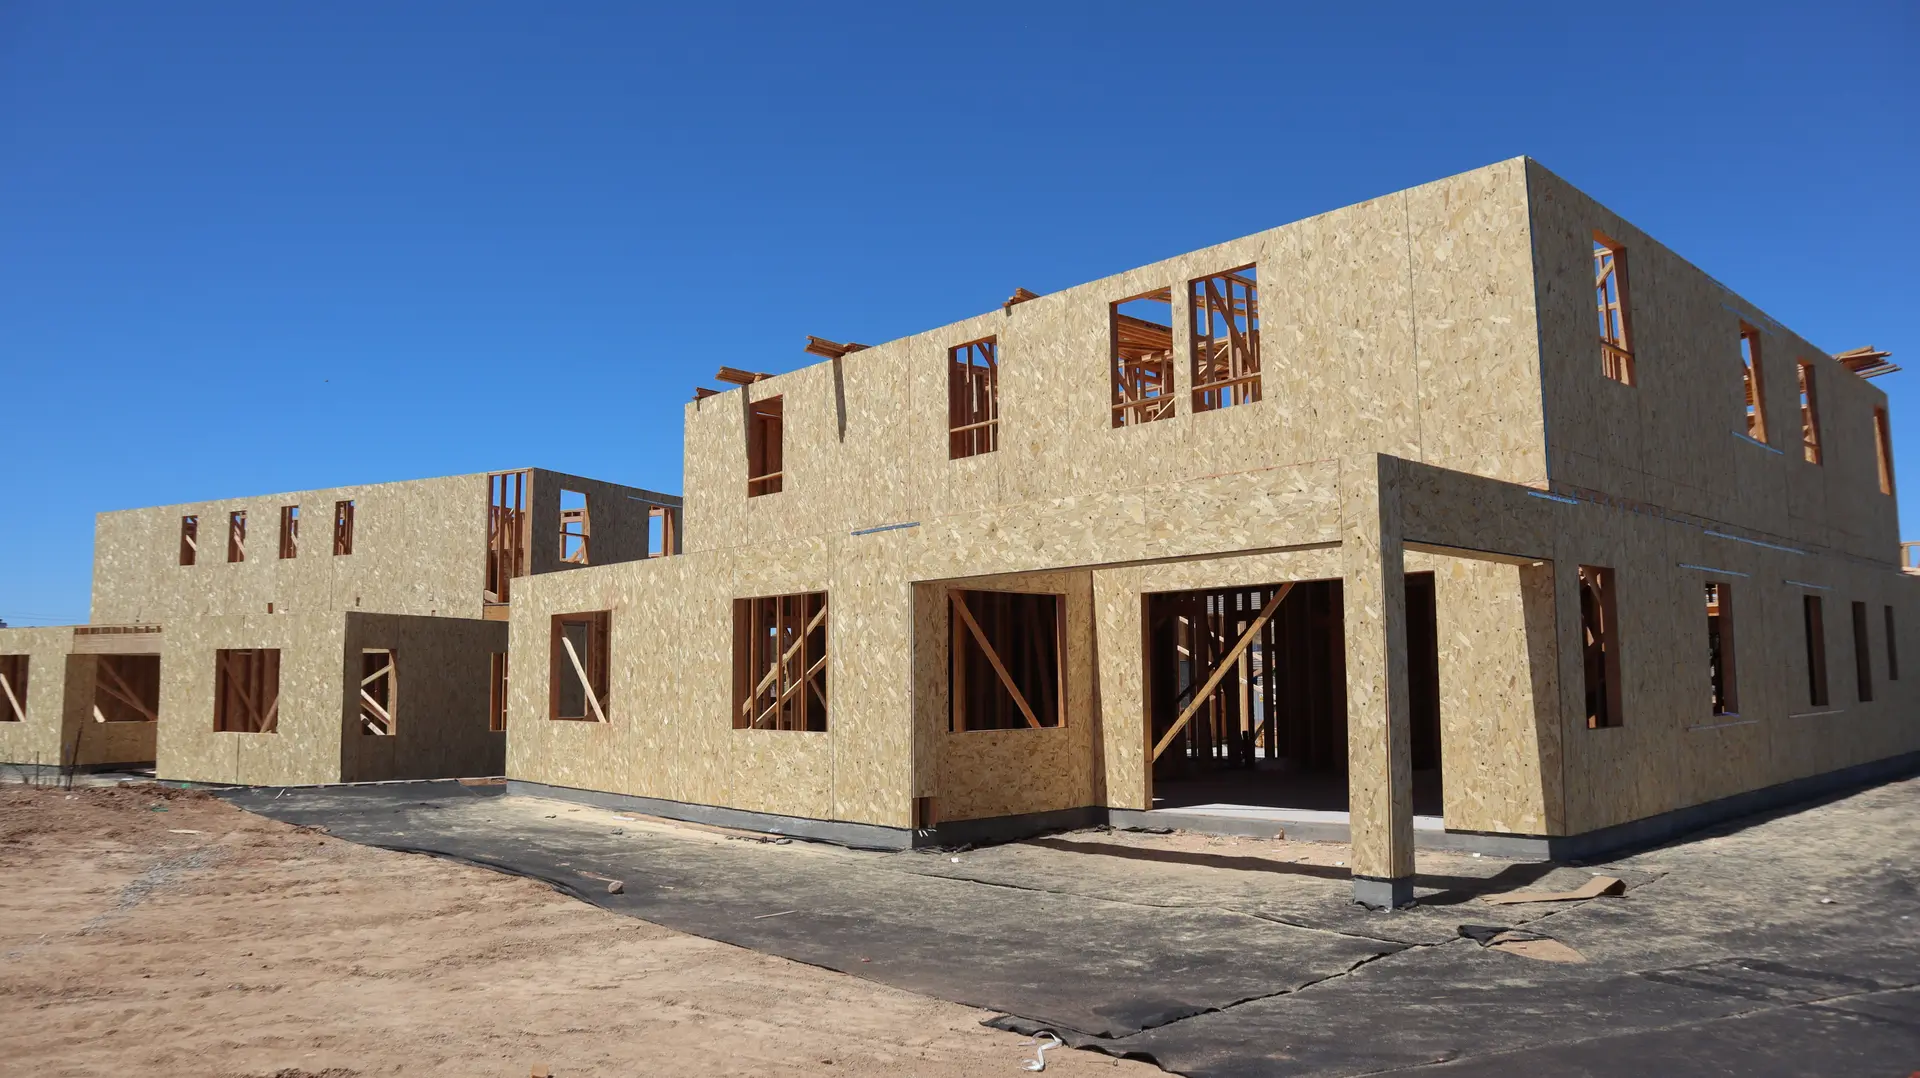
New Construction in North Hollywood
New home construction in North Hollywood with water planned from patio door sills up the walls to the roof edge and back out across the lot.
Patio doors are the lowest openings in the walls of a new North Hollywood house, which makes their sills the place we plan water first. The slab steps down under each door, a sloped pan goes in before the frame, and the paving outside falls away from the threshold. The same thinking then carries up each wall and across the roof, so rain leaves the lot without ever running toward a sill.
Doors and windows
Every sill pan gets a back dam and turned-up ends, so water that reaches it drains outward. Flashing tape laps over the pan at the jambs, and the head flashing tucks under the weather barrier above, each layer shedding onto the one below it. An inland lot sees few storms, but a hard one drives water sideways into any gap. That is why we test a sample of openings with a hose before the cladding goes on. Sealant joints are kept small and shaded where possible, because hard sun breaks down caulk faster than it harms flashing.
Roof edges and ground
Gutters are sized for the roof area they serve, and downspouts land on a drain line or a splash pad that points away from the foundation. The finished grade drops from the walls for the first stretch out, and the weep screed at the base of a stucco wall sits at the clearance the code sets above soil and paving. Under the city's stormwater rules, part of the roof runoff may have to soak in on the lot through a planter, a dry well or permeable paving. Those features are drawn on the site plan and checked at final.
New Construction in North Hollywood: questions
We start with zoning: the height limit, the setbacks and the floor area the lot permits. Next comes what stands there now, where the sewer and water connect, and how runoff leaves the parcel today. Those answers show whether your house fits and what has to come out before it can go up.
Early sketches produce a first budget number. A written quote follows when the drawings carry enough detail to price, set out phase by phase from site work to final inspection. Water items such as door pans, gutters and any on-site runoff features appear as their own lines.
North Hollywood is in the City of Los Angeles, so LADBS handles plan check and inspections. The sheets can come from your own designer and engineer or from ours. We submit them, sort out each correction with the designer and book each inspection when its phase is complete.
New Construction nearby
More we do in North Hollywood
Talk to us about your North Hollywood project
Ask for a written quote or a call back. If photos would help, we ask for them when we reply.