
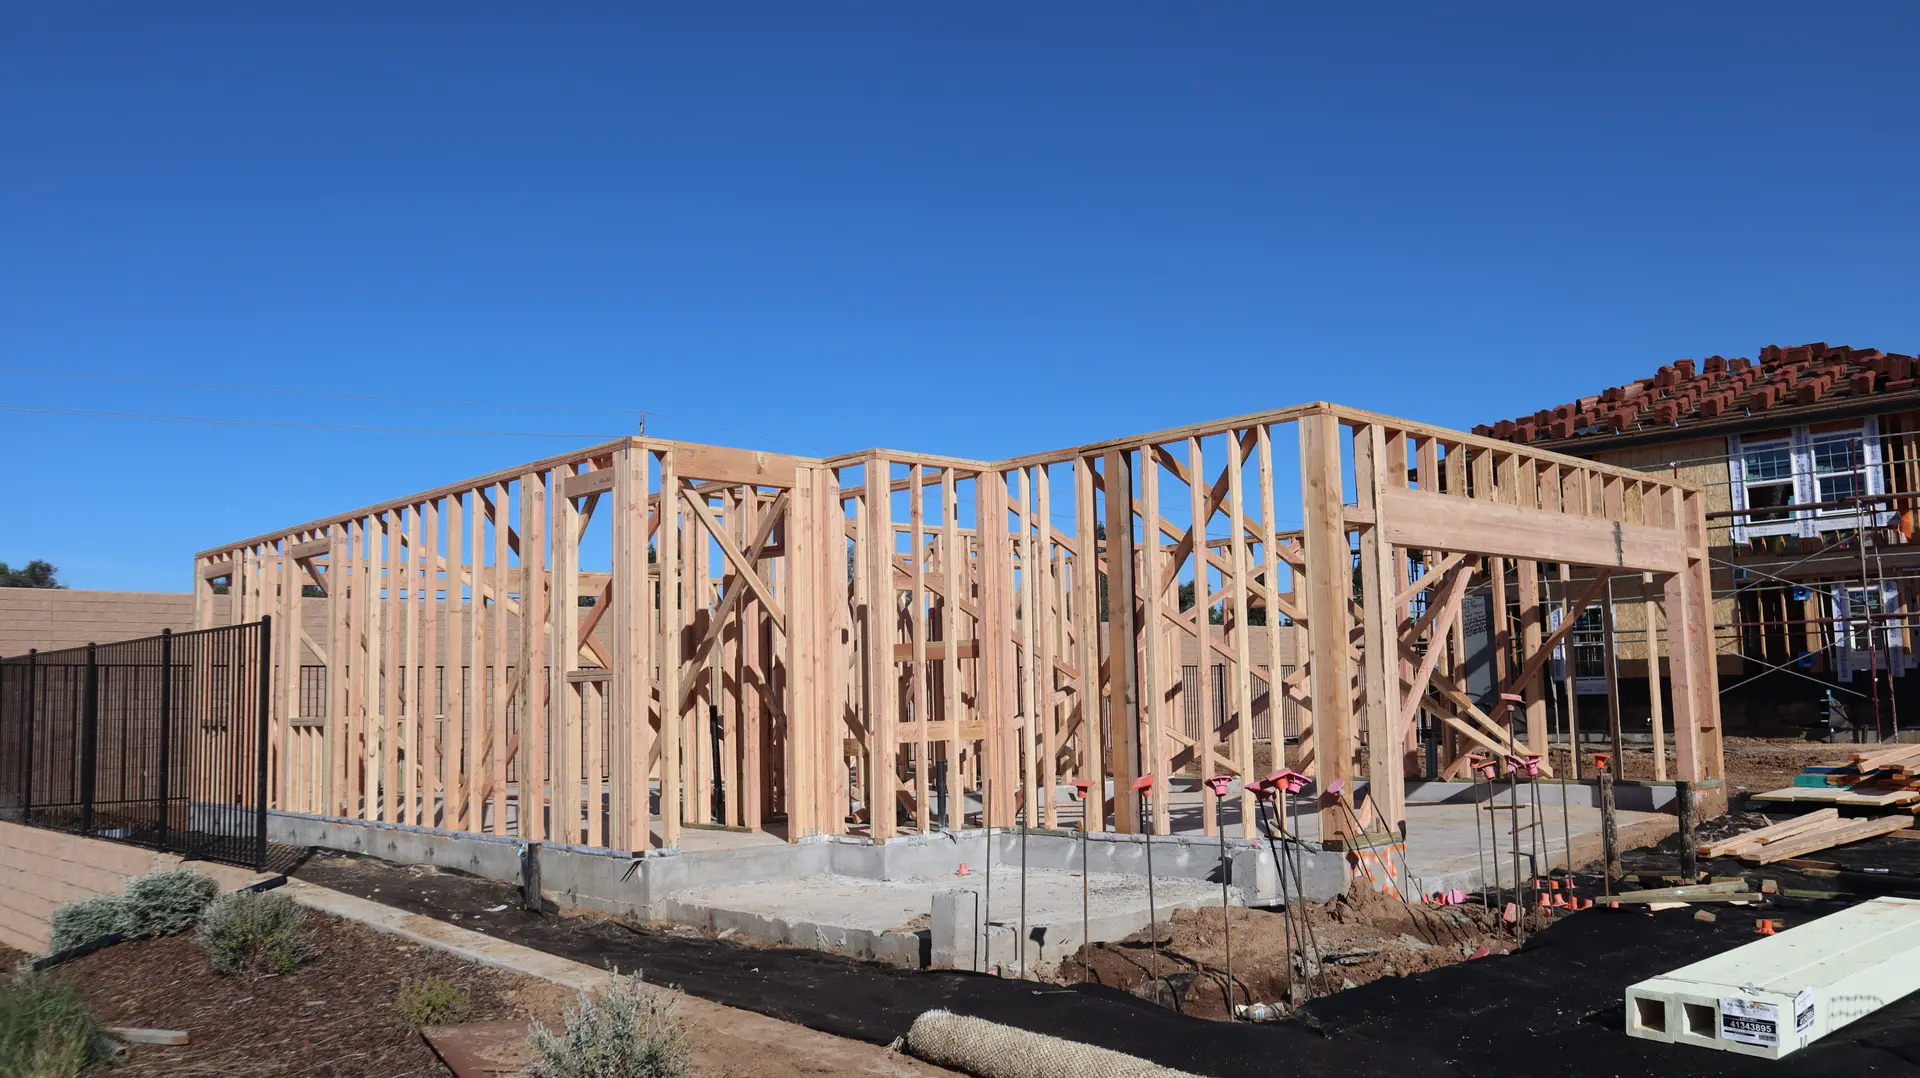
Fire Rebuild & Reconstruction in Studio City
Fire rebuild and reconstruction in Studio City, CA. Plans drawn for LADBS review, ember-resistant details and a quote that follows your adjuster's scope.
Bedroom escape openings get a hard look from the LADBS reviewer on a Studio City rebuild. The drawings show clear opening size and sill height for each, along with smoke and carbon monoxide alarm locations. A reviewer cannot verify what the sheets leave out, so we put those details on paper before the plans are filed and spare you a correction round.
What the reviewer wants to see
Beyond escape windows, the reviewer looks for stair dimensions, guard heights, glass in hazardous locations, and a structural load path from roof to footing. Energy forms must agree with the window schedule, and the site plan must show setbacks and the building footprint. A set that contradicts itself, with a window sized one way on the plan and another in the schedule, comes back with comments. We cross-check every sheet before filing, because every comment round delays the start of construction.
Fire rules and the parcel
Whether the state wildfire provisions reach your Studio City lot depends on the mapping. The state publishes fire hazard severity zones, and we check your address before drawing. Inside one, the set must show ember-resistant vents, ignition-resistant cladding, tempered glass and boxed eaves. Outside one, ordinary residential code governs. A burned lot sometimes also needs an engineer's letter on the old foundation, which we request early so the reviewer has it with the first submittal and does not hold the file waiting for it.
About Fire Rebuild & ReconstructionEverything in Studio City
Fire Rebuild & Reconstruction in Studio City: questions
A site visit comes first. We look at what the fire left, list what can stay, and arrange for an engineer to inspect the foundation. Plans and the permit are prepared once we know what the lot can carry.
It can. The adjuster's scope gets read line by line against the property, and our quote follows the same order. Missing items appear as separate lines, which makes a supplement request to the insurer easier to support.
It turns on how the parcel is mapped. A mapped fire hazard zone means ember-resistant vents, glass, eaves and cladding under the state wildfire provisions. An unmapped parcel follows the base residential code. LADBS or the state's hazard map will confirm which one covers you.
Fire Rebuild & Reconstruction nearby
Talk to us about your Studio City project
Ask for a written quote or a call back. If photos would help, we ask for them when we reply.