
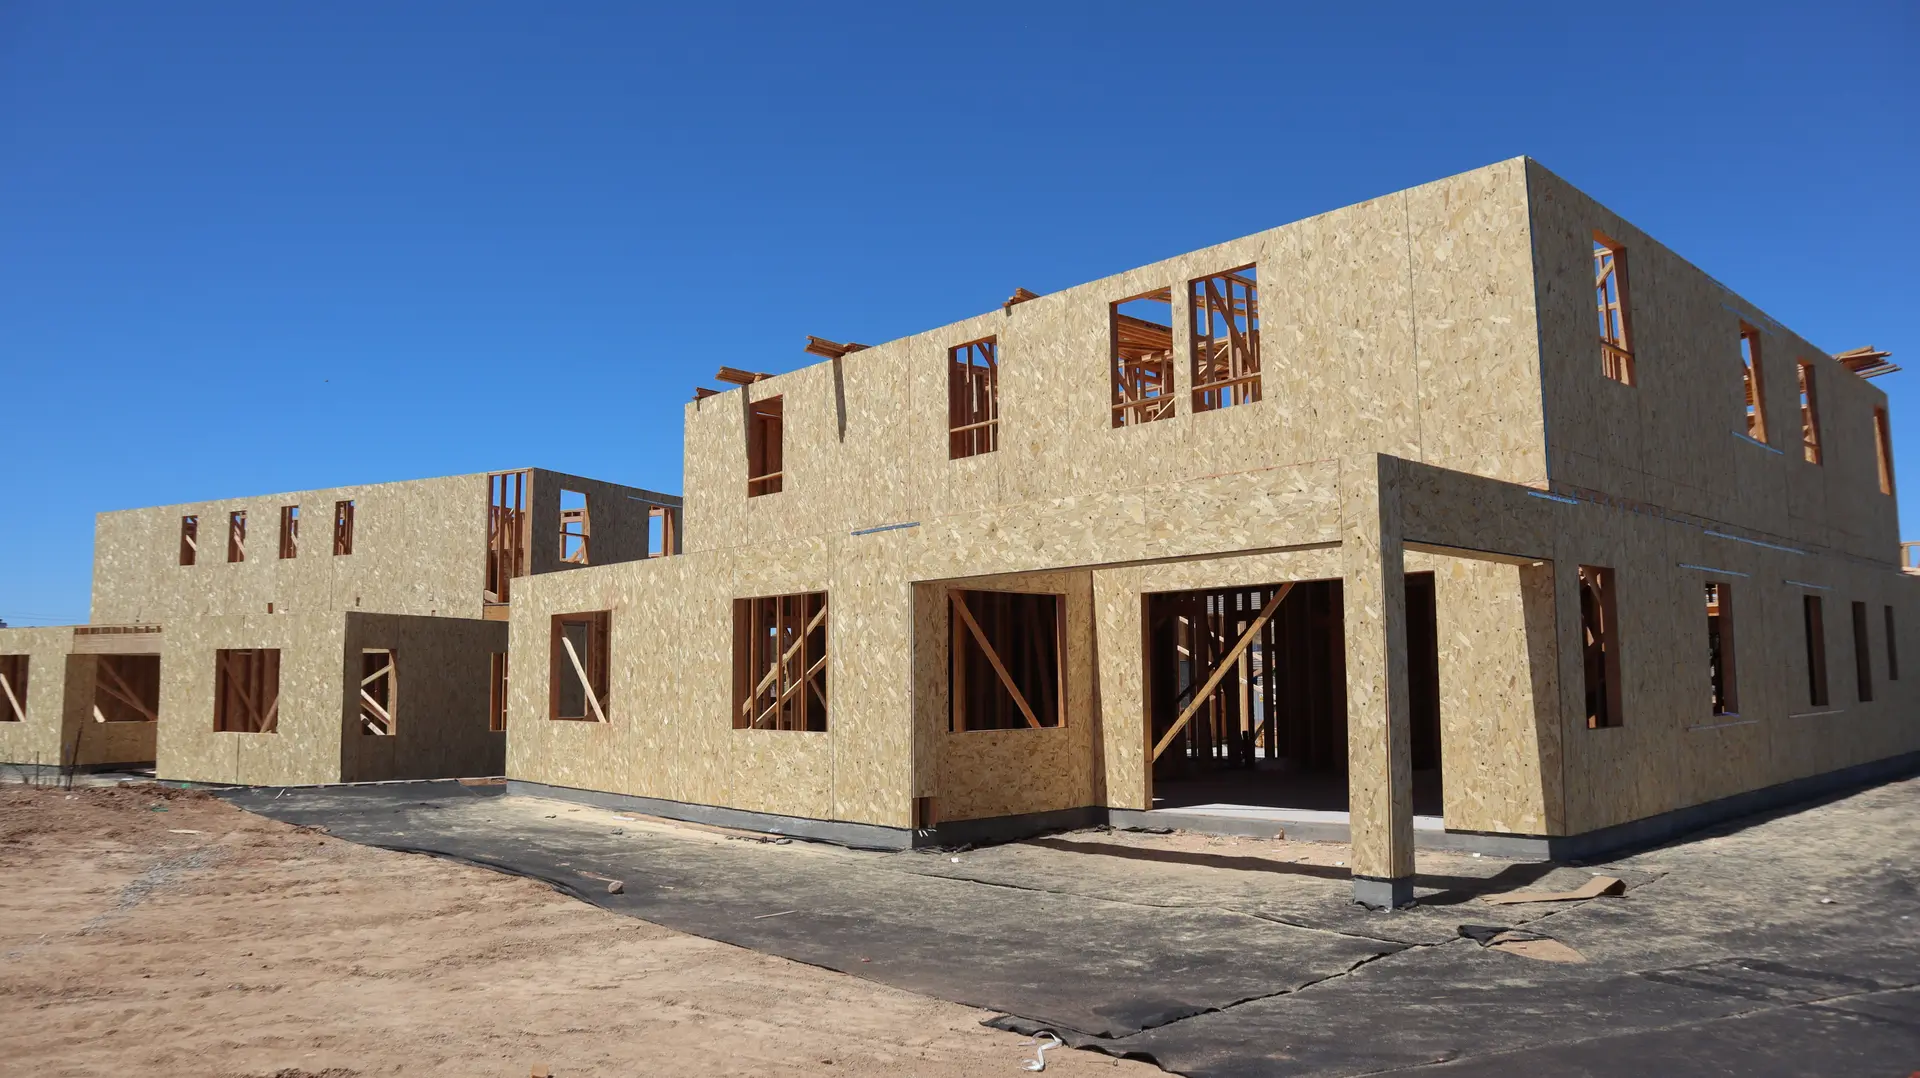
New Construction in Studio City
New home construction in Studio City, with plans cross-checked before LADBS review, written quotes in stages and a documented building shell.
Mismatched sheets get returned. Before a Studio City house set goes to LADBS, we cross-check the structural notes against the architectural plans, since a reviewer who finds the two disagreeing sends the set back for correction and the permit waits for the corrections. We want the first submittal to be clean. We stay in the loop with the reviewer until every comment is closed out.
Checking the set before submittal
Reviewers read a house set sheet against sheet. A wall shown one way in the floor plan and another in the framing details is the usual cause of a correction notice. We compare window and door schedules, shear wall locations, beam sizes and the energy forms line by line, then pass questions back to the architect and engineer before the plans are filed. Comments rarely vanish on their own, so we answer each one in writing with a revised sheet and a short note citing the code section. This keeps the file clear for the next person who reads it.
What follows plan check
Approved plans are only the start of inspection. Footings, framing, sheathing and flashing, insulation and the final each need sign-off, and the inspector expects the work to match the stamped set. We keep that set on site, book each visit in order and photograph the layers before they are closed, so what was built can be shown later. If the inspector asks for a change, we mark up the stamped set and send the revision to the architect and engineer at once, so the next trade sees the corrected drawing.
New Construction in Studio City: questions
In most cases a house can go up if the parcel's zoning leaves room. We measure the lot, check the zoning envelope, and note what stands on it today. If an older building must go, demolition and utility shutoffs are included in the work plan.
Pricing is staged. The design stage yields a target figure. Once the sheets are developed, a full proposal splits the work into site, structure, envelope, systems and finish, so any revision can be traced to the phase it touches.
A Studio City permit runs through LADBS. Sheets come from a designer and engineer, yours or ours, and we cross-check them before filing. After approval we schedule each inspection and keep the stamped set at the site.
New Construction nearby
More we do in Studio City
Talk to us about your Studio City project
Ask for a written quote or a call back. If photos would help, we ask for them when we reply.