
New Construction in Van Nuys
New home construction in Van Nuys, from asbestos survey, utility releases and the sewer cap through demolition, foundation, shell and final inspection.
Sign-offs stack up in a set sequence before a new Van Nuys house gets its first footing. Where an existing house is coming down, an asbestos survey and a notice to the air district go first. The gas and electric utilities then remove their services, and our plumber caps the sewer lateral under a city permit that an inspector checks. Demolition follows, then grading, then forms and steel.
Clearing the lot in order
LADBS issues the demolition permit once those releases are in hand, so a missed one holds up the whole start. With the old structure gone, the soils engineer watches the excavation and confirms the footing trenches reach the bearing soil the report called for. A city inspector then looks at rebar, hold-down placement and forms before any concrete arrives. Underslab plumbing is tested and inspected at the same stage, since nothing beneath the slab can be reached later. Only after the foundation cures does lumber get delivered and framing begin.
Shell first, then the trades
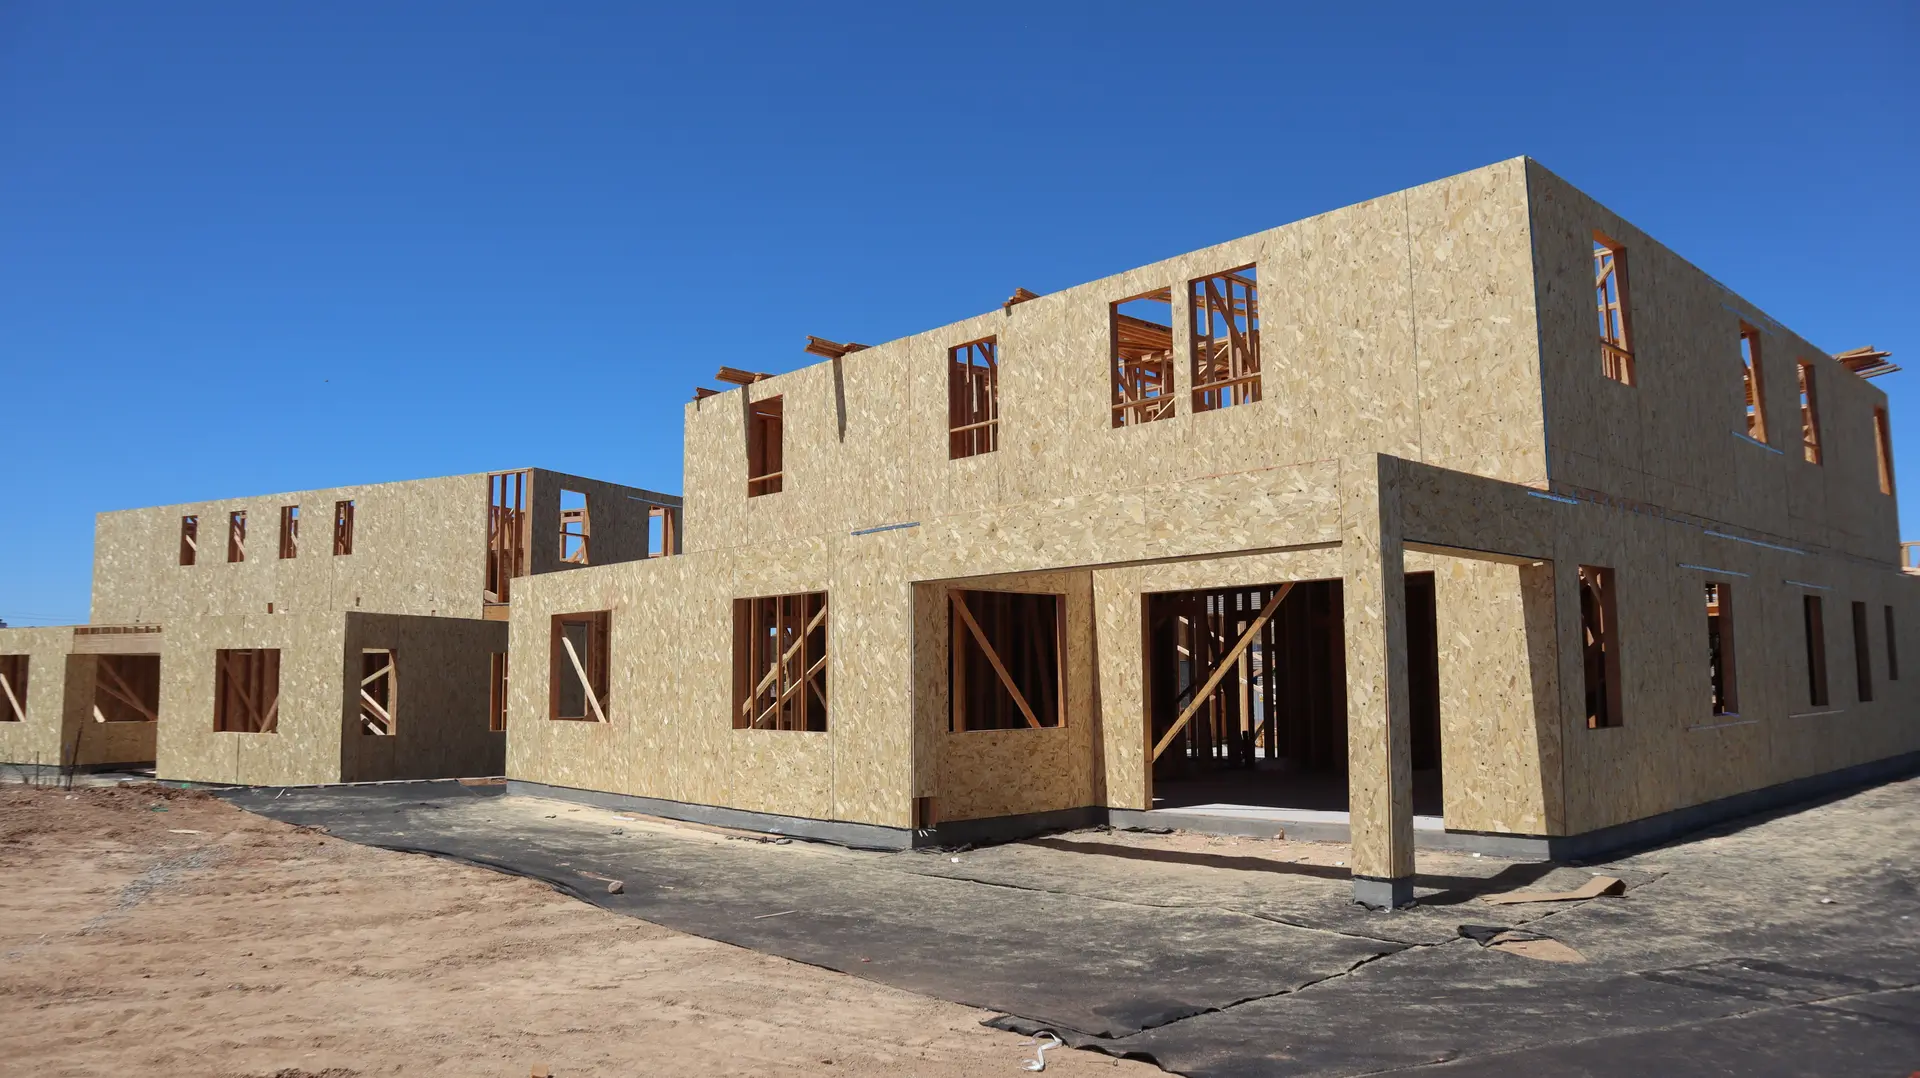
Framing ends with a frame and shear inspection. The roof goes on next, then the weather barrier lapped shingle fashion, sill pans and flashed windows, so the house is closed against the odd hard storm an inland lot still gets. Plumbing, electrical and mechanical rough-ins come after that and are inspected together. Insulation is inspected before drywall covers it. Cabinets, flooring, fixtures and paint close out the job, and the building final releases the house. We photograph each layer of the shell before it is hidden and hand you those pictures at the end.
New Construction in Van Nuys: questions
Zoning answers most of it: the height limit, the yard setbacks and the floor area the parcel allows. We read those against the house you have in mind, then look at the survey and soils. If a house stands there now, removing it, with the utility releases and the sewer cap, can go into our scope.
Design sketches give a first budget number. When the plans are far enough along for engineering, a written quote lists each phase in build order, from demolition and the sewer cap through foundation, framing, shell, systems and finishes. A change then shows up only in the lines it touches.
LADBS reviews the plans for Van Nuys, a community within the City of Los Angeles, and inspects the work. Drawings can be prepared by your designer and engineer, or by a team we bring in. We handle the filing, answer the plan checker and call for each inspection as a stage comes ready.
New Construction nearby
More we do in Van Nuys
Talk to us about your Van Nuys project
Ask for a written quote or a call back. If photos would help, we ask for them when we reply.