
Room Additions in Van Nuys
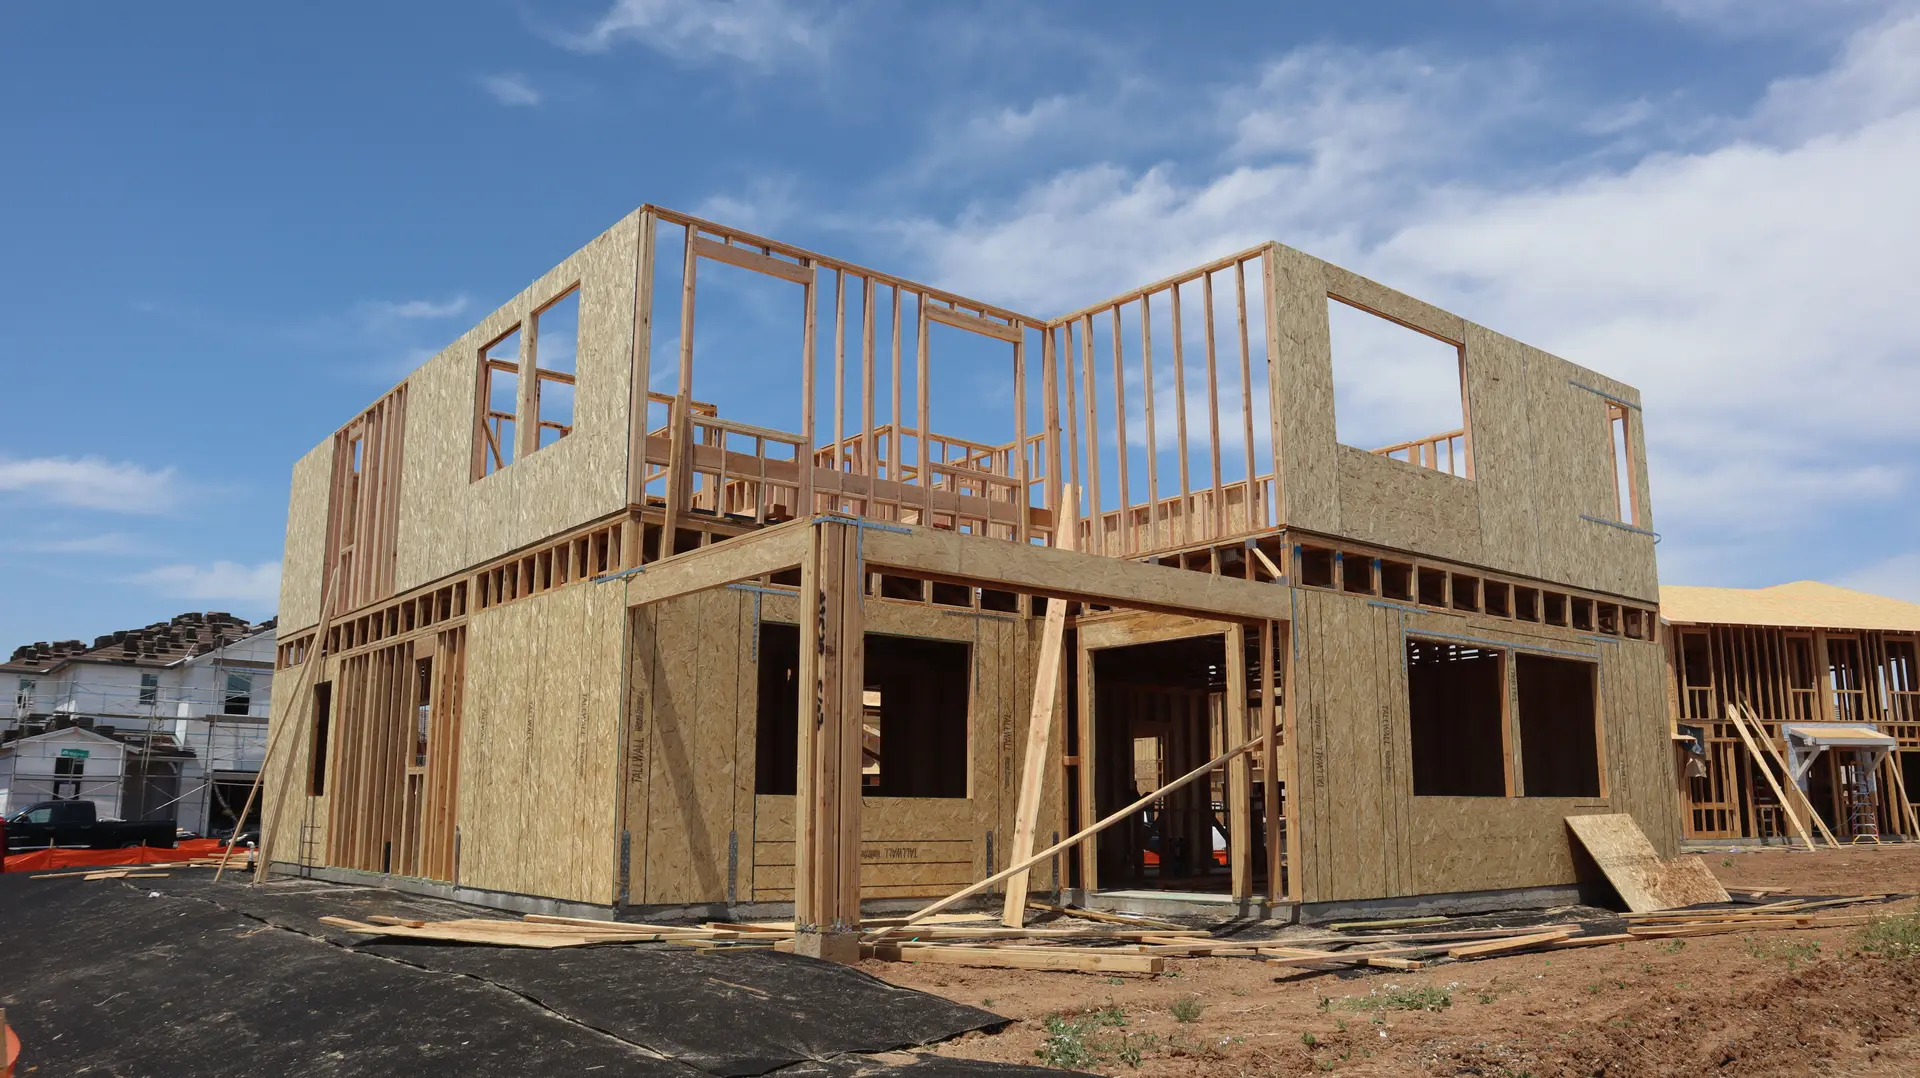
A Van Nuys room addition in the right order: zoning and structure checks, LADBS permit, footing, frame, roof and a sealed shell before the old wall opens.
Step one for a Van Nuys addition is a zoning read of the parcel: setbacks, lot coverage and the height limit set by the City of Los Angeles. Step two is an engineer's look at the existing foundation and framing where the new room will attach. Drawings start only after both, since those answers fix how big the room can be and whether it goes up or out. Once LADBS issues the permit, footings, framing, roofing and the exterior shell follow in turn.
From permit to a closed shell
After the permit, the trench for the new footing is dug and inspected before any concrete arrives. The floor system and walls go up next, then the roof, and the frame gets its own inspection with the straps and hold-downs in view. Windows are set into flashed openings before the water-resistive barrier and the stucco or siding go on. Closing the shell quickly matters on an inland lot, where hard sun dries exposed lumber unevenly and a sudden heavy storm can soak an open frame.
Opening the old wall last
The existing exterior wall stays closed while the new room is built against it. It comes down only when the addition is dried in, so the house is open to wind and dust for as short a stretch as possible. Then the header goes in, the floors are tied together at one level, and the roof joint gets its cricket and step flashing. Insulation, drywall and finishes come after the cover inspections, and the last task is matching paint, trim and texture to the original house.
Room Additions in Van Nuys: questions
That depends on the foundation, the existing framing and the height limit for the lot. An engineer checks whether the footings and walls can carry another floor, and we confirm height and setback rules with the City of Los Angeles before a design is drawn. Some houses need foundation work first, which goes in the quote as its own line.
From a written quote that follows the build order: design and engineering, permit fees, foundation, framing, roofing, exterior, mechanical trades and finishes. Tying into the old house and matching its exterior are listed apart, so you can see what the joint itself costs.
An addition makes the main house bigger and shares its systems. A second dwelling, the ADU, has its own entrance and kitchen, suited to rental income or to relatives. State and city rules treat the two differently for setbacks and permits, so we can price both on your lot and let the comparison guide the choice.
Room Additions nearby
More we do in Van Nuys
Talk to us about your Van Nuys project
Ask for a written quote or a call back. If photos would help, we ask for them when we reply.