
Room Additions in Studio City
Home additions in Studio City drawn with the zoning, structure and energy sheets a plan reviewer looks for. A written quote covers each phase of the build.
Plan check on a Studio City addition comes down to figures on a sheet: how much of the lot the building covers, how tall the new roof peaks and how far each wall sits from the property lines. The reviewer at LADBS compares those against the zoning for the parcel, then turns to the structural drawings to see how new framing connects to existing. Missing figures bring comments, and comments bring another review cycle.
The zoning numbers
Before design starts, the zoning for the parcel gets looked up: allowed floor area, height limit, yard setbacks and any overlay that changes them. Those figures go straight onto the site plan next to the footprint of the existing house and the new work, so the reviewer can check the math without calling for a correction. If a request needs a variance or an adjustment, that is raised early, before drawings are built around a number that cannot be approved.
Structure and energy sheets
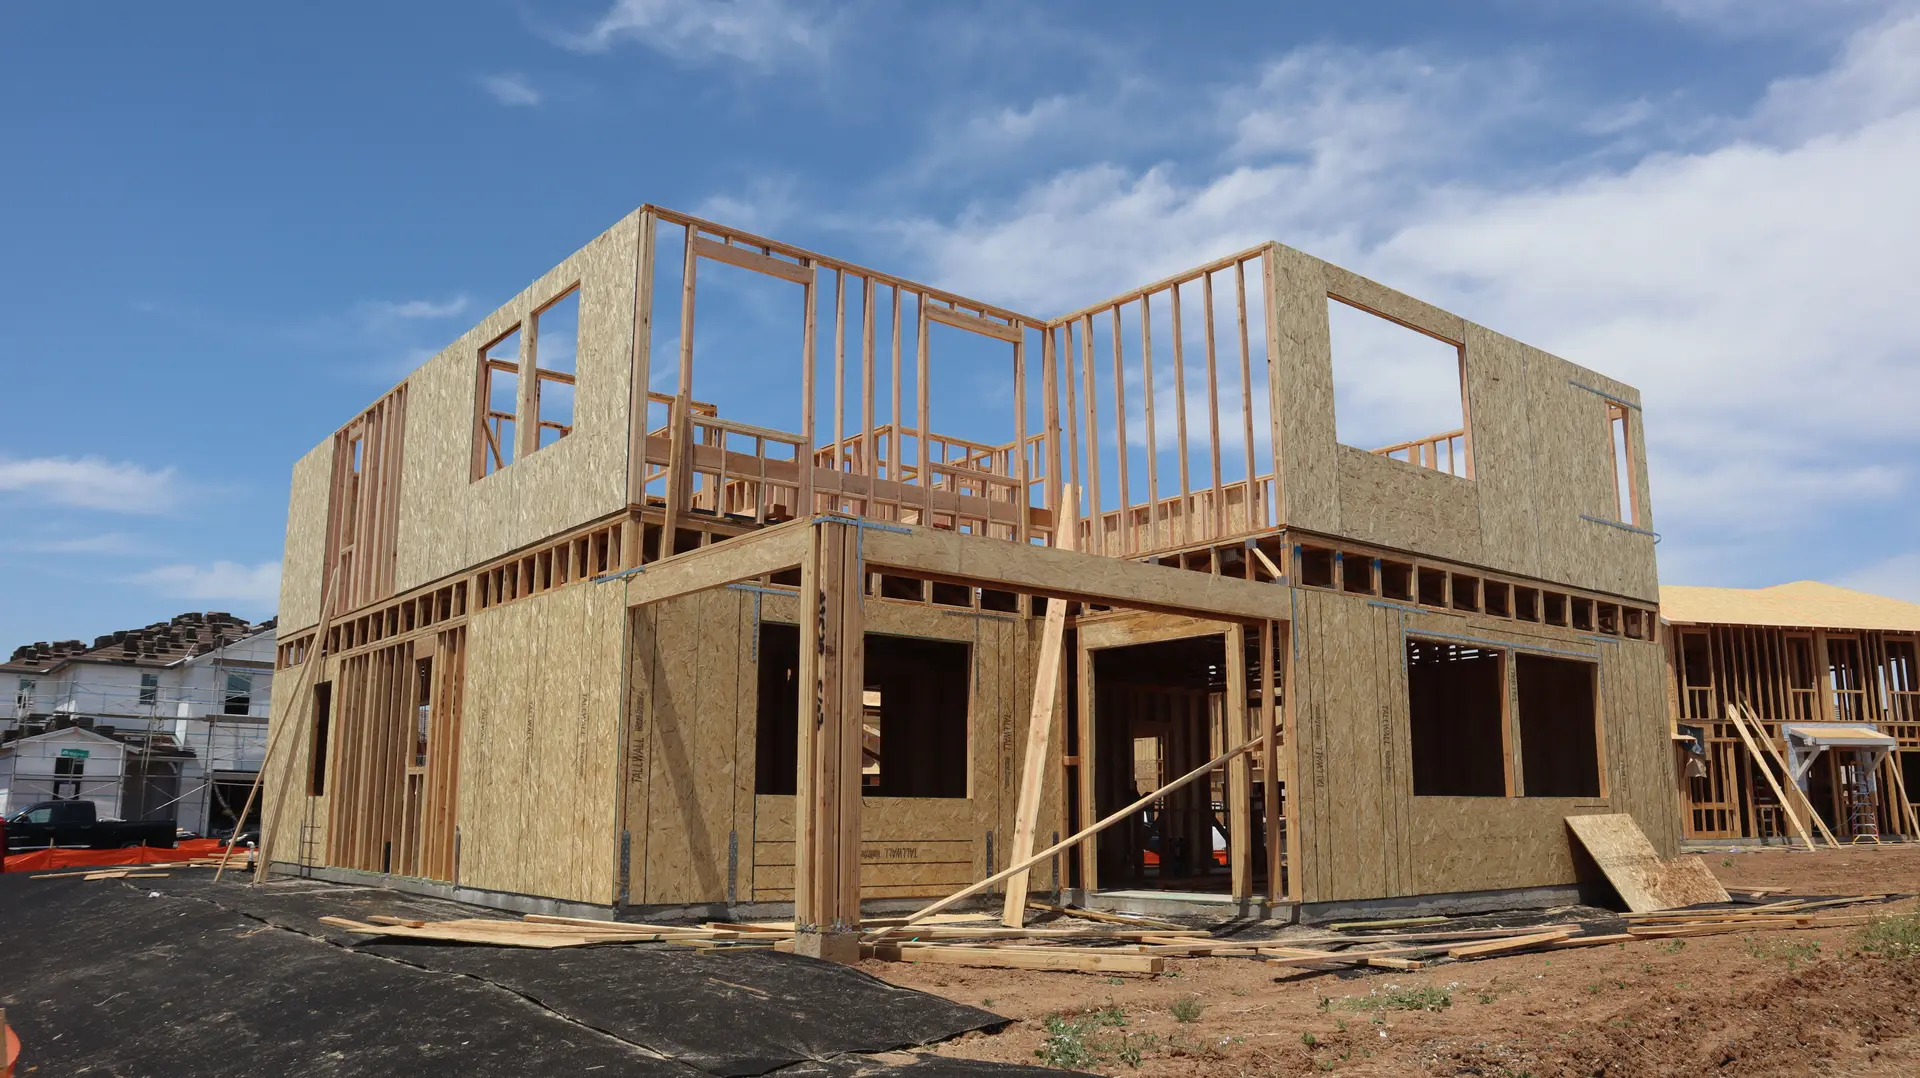
The structural sheets show the new foundation, the roof framing and the connection to the old walls, with every nailing and strap callout the engineer requires. Energy compliance forms list insulation values and window ratings for the new envelope. A set that arrives with those items complete moves through review with fewer rounds of comments, so they are assembled together. Sheet notes name the inspections the work will need, so the framing, insulation and final visits are known to everyone on site.
Room Additions in Studio City: questions
Maybe. The existing foundation and lower walls must be able to carry another level, and the parcel's height limit and yard distances have to permit it. An engineer checks the structure, and zoning figures are confirmed before drawing so LADBS does not return the set for something that could have been known up front.
The written quote runs through the full scope in one document: structure, roof and flashing, utilities, finishes. New floor area is the main driver. A foundation upgrade, a stair and the size of the opening cut into the old house add to the base.
Zoning treats an ADU as a self-contained second dwelling with its own entrance, while an addition is built into the structure you already have. Lot area, yard distances and the intended use of the room decide which one the site can support.
Room Additions nearby
More we do in Studio City
Talk to us about your Studio City project
Ask for a written quote or a call back. If photos would help, we ask for them when we reply.