
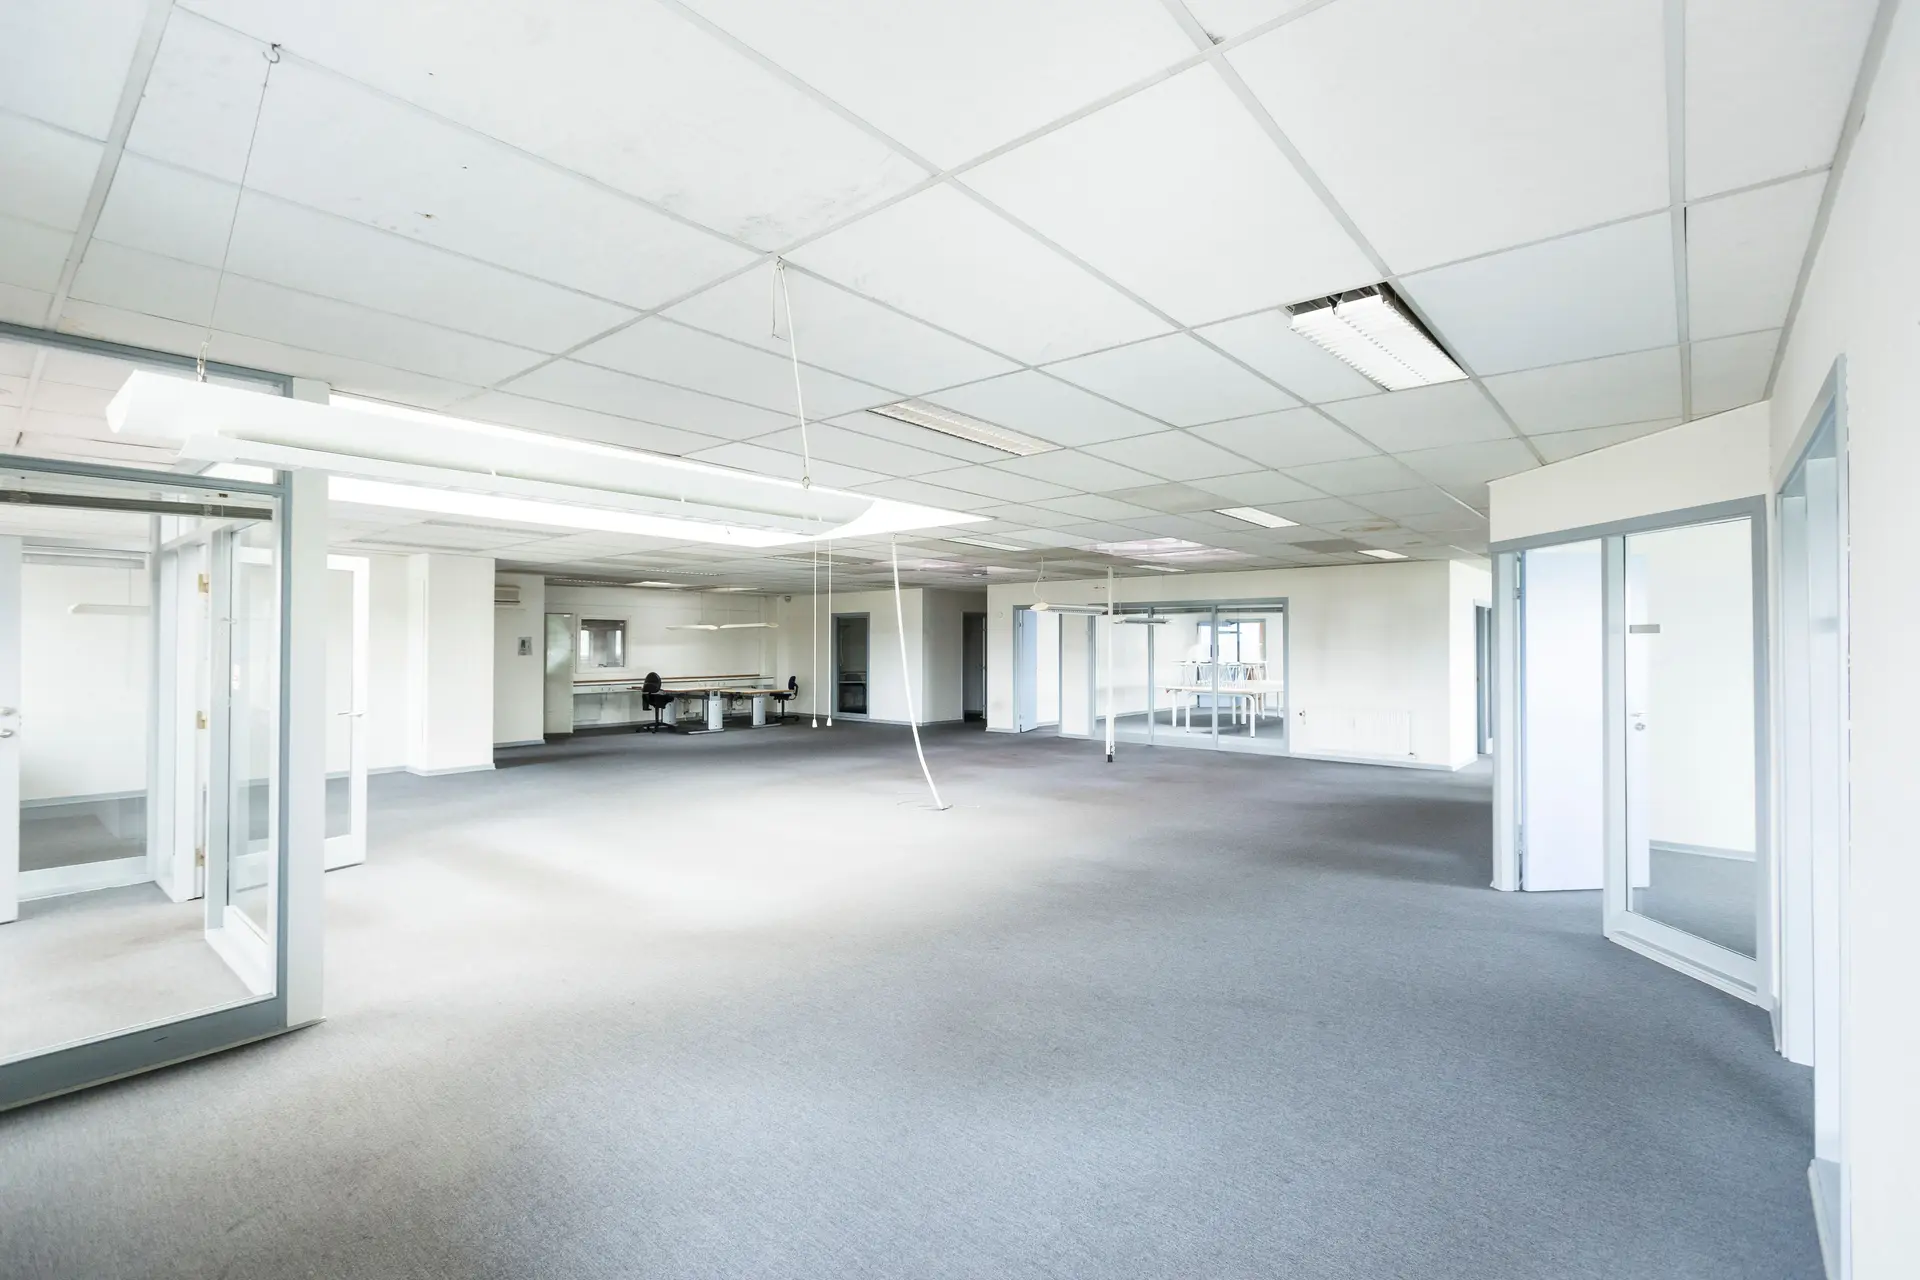
Tenant Improvements in Studio City
Studio City suites built from drawings prepared for LADBS review: exits, occupancy, rated walls and restrooms, with each item quoted apart.
LADBS plan reviewers work through a tenant drawing with a checklist. What is the occupant load, which routes lead out, and what are the walls and doors rated to do? A Studio City suite sits in the City of Los Angeles, so those answers go to that department. We build the drawing set around them, and the quote follows the same list.
What the reviewer checks first
Exit paths come first. Corridors need clear width, doors must swing the right way for the load, and travel from the farthest desk to the door has limits that grow stricter as the room fills. Next comes occupancy, since a conference room with a dozen chairs is counted differently from an open office. The reviewer also looks at rated walls between tenants and at sprinkler coverage after the layout changes. A drawing that answers these upfront moves through plan check with fewer comments.
Restrooms and access rules
Restroom clearances draw attention on almost every build-out. Turning circles, grab bar locations, lavatory height and door hardware each have required dimensions, and a small room may not hold them without moving a wall. We measure the existing restroom before the quote so that any rebuild is a visible line. Whether the landlord or the tenant carries it depends on the lease, which is why we read the work letter before pricing the room. Where the existing room cannot meet the dimensions, we show the smallest change that does and draw it for the reviewer to read.
Tenant Improvements in Studio City: questions
Drawings ready for LADBS sit at the center: exit paths, room counts, rated walls and restroom clearances. Construction then follows with framing, doors, overhead services, power, data and finishes. Whatever the work letter assigns to the building is labeled apart from your lines.
Pricing comes from your drawings, with one line per item and landlord and tenant duties split. Should plan check comments add work, those additions are priced individually with a note on the comment behind them, so the original figures remain intact.
Your lease start goes in first, then we work backward through building, inspections and plan check. Our quote states plainly whether the scope fits. If time runs short, the rooms needed for opening day can be staged ahead of the others.
Tenant Improvements nearby
More we do in Studio City
Talk to us about your Studio City project
Ask for a written quote or a call back. If photos would help, we ask for them when we reply.